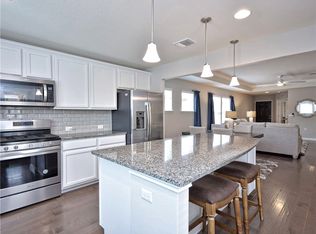
Perennial beds add year-around splashes of color at this spotless Sun City Texas Noir Coast plan perched prettily on a manicured corner cul-de-sac lot mere minutes from The Retreat Amenity Center. After greetings from a tidy Front Porch, a Foyer invites you inside, where steps away a Open Kitchen with bayed Breakfast Nook dazzles with gleaming stainless-steel appliances including a refrigerator and a super-duper Pantry Closet plus separate Storage Closet. Abundant wall space is provided for a hutch or break-front, while the nearby immaculate Extended Two-Car Garage makes bringing-in groceries a breeze! Ahead from the Foyer tile floors blanket the Great Room, where high transom windows in the Dining portion of the Great Room allow wall space for furniture placement. A well-placed tray ceiling rimmed with crown molding brings airy appeal. At the rear of the Great Room, the Sun Room is ideal for Dining, or a perfect Office-at-Home. Wrapped with windows, the space overlooks the scenic back yard setting anchored by a mature Palo Verde tree. The Covered Patio is an outdoor retreat. At the rear of the home, the spacious Laundry is nicely-placed near the secluded Primary Bedroom, where a wall of windows view the back yard setting. Meanwhile, the ensuite Primary Bath touts dual vanities, a medicine cabinet, a roomy shower and a terrific Walk-In Closet with organizers. On the side of the home, the sweet Guest Bedroom is quietly located near the full Guest Bath. Take your time viewing this thoughtful home, where the differences are in the details. Easily accessible to Highway 195, the home is minutes away from Historical Downtown Georgetown and a straight shot to ABIA via I-30. *Freshly painted inside & out - 2026!
Active
Price cut: $12.4K (7/1)
$295,000
400 Fannin Ct, Georgetown, TX 78633
2beds
1,459sqft
Single Family Residence
Built in 2019
6,394 Square Feet Lot
$-- Zestimate®
$202/sqft
$163/mo HOA
What's special
Immaculate extended two-car garageManicured corner cul-de-sac lotSuper-duper pantry closetTidy front porchSeparate storage closetGleaming stainless-steel appliances
- 66 days |
- 300 |
- 5 |
Zillow last checked:
Listing updated:
Listed by:
Pokey Delwaide (512) 868-0403,
ERA Brokers Consolidated (512) 868-0403
Source: Unlock MLS,MLS#: 7703374
Loading...
Facts & features
Interior
Bedrooms & bathrooms
- Bedrooms: 2
- Bathrooms: 2
- Full bathrooms: 2
- Main level bedrooms: 2
Primary bedroom
- Description: Quietly-located at the rear of the home, the Primary Bedroom offers large windows viewing the picturesque back yard setting.
- Features: Ceiling Fan(s)
- Level: Main
Bedroom
- Description: Nicely-separated from the Primary Suite, the sweet Guest Bedroom is adjacent to the full Guest Bath.
- Features: Ceiling Fan(s)
- Level: Main
Primary bathroom
- Description: Dual vanities and a medicine cabinet join with a roomy shower for a neat ensuite, where a generous Walk-In Closet is complete with organizers.
- Features: Double Vanity, Walk-In Closet(s)
- Level: Main
Bathroom
- Description: A spotless Guest Bath is adjacent to the quietly-located Guest Bedroom.
- Features: Full Bath
- Level: Main
Dining room
- Description: The Dining portion of the Great Room flaunts high transom windows providing rich natural lighting, while offering additional wall space for furniture placement.
- Features: Tray Ceiling(s)
- Level: Main
Dining room
- Description: The bayed Breakfast Area enlarges the Open Kitchen.
- Features: Kitchn - Breakfast Area
- Level: Main
Foyer
- Description: After greetings from a fun Front Porch, a Foyer invites you inside.
- Features: See Remarks
- Level: Main
Great room
- Description: The tray ceiling adds airy appeal at the roomy tiled Great Room open to the Sun Room.
- Features: Ceiling Fan(s), Tray Ceiling(s)
- Level: Main
Kitchen
- Description: Off the Foyer, the Open Kitchen is well-equipped with stainless-steel appliances including a refrigerator, while the bayed Breakfast Nook grants wall space for a hutch or break-front. Nearby, the Hall features a Pantry Closet, a Storage Closet, and even space for Mud Room seating. The proximity of the adjacent Extended Two-Car Garage makes bringing in groceries a piece of cake!
- Features: Quartz Counters, Eat-in Kitchen, Open to Family Room, Pantry, Plumbed for Icemaker, Recessed Lighting, Storage
- Level: Main
Laundry
- Description: Larger than many, the Laundry is well-placed near the Primary Bedroom Suite.
- Features: Electric Dryer Hookup, Storage, Washer Hookup
- Level: Main
Other
- Description: Wrapped with windows, the Sun Room is a feature not seen on every home of this plan. This wonderful extra space may also be used for Dining, Art, or a delightful Office-at-Home. A glass door opens onto a pretty Covered Patio.
- Features: See Remarks
- Level: Main
Heating
- Central, Exhaust Fan, Natural Gas
Cooling
- Ceiling Fan(s), Central Air, Electric
Appliances
- Included: Dishwasher, Disposal, Dryer, Gas Range, Microwave, Plumbed For Ice Maker, Refrigerator, Self Cleaning Oven, Stainless Steel Appliance(s), Vented Exhaust Fan, Washer, Gas Water Heater, Water Softener Owned
Features
- Ceiling Fan(s), Tray Ceiling(s), Quartz Counters, Double Vanity, Electric Dryer Hookup, Eat-in Kitchen, Entrance Foyer, Open Floorplan, Pantry, Primary Bedroom on Main, Recessed Lighting, Walk-In Closet(s), Washer Hookup
- Flooring: No Carpet, Tile
- Windows: Blinds, Double Pane Windows, Insulated Windows, Window Treatments
Interior area
- Total interior livable area: 1,459 sqft
Property
Parking
- Total spaces: 2
- Parking features: Attached, Door-Single, Garage, Garage Faces Front, Inside Entrance, Lighted
- Attached garage spaces: 2
Accessibility
- Accessibility features: None
Features
- Levels: One
- Stories: 1
- Patio & porch: Covered, Front Porch, Patio
- Exterior features: Gutters Full, Satellite Dish Leased
- Pool features: None
- Fencing: None
- Has view: Yes
- View description: See Remarks
- Waterfront features: None
Lot
- Size: 6,394 Square Feet
- Features: Close to Clubhouse, Corner Lot, Cul-De-Sac, Curbs, Landscaped, Sprinkler - Automatic, Sprinkler - In-ground, Trees-Moderate
Details
- Additional structures: None
- Parcel number: 119931860A0021
- Special conditions: Standard
Construction
Type & style
- Home type: SingleFamily
- Property subtype: Single Family Residence
Materials
- Foundation: Slab
- Roof: Composition
Condition
- Resale
- New construction: No
- Year built: 2019
Utilities & green energy
- Sewer: Public Sewer
- Water: Public
- Utilities for property: Cable Available, Electricity Connected, Natural Gas Connected, Phone Available, Sewer Connected, Underground Utilities, Water Connected
Community & HOA
Community
- Features: Cluster Mailbox, Dog Park, Fishing, Fitness Center, Game Room, Hot Tub Community, Lake, Library, Mini-Golf, On-Site Retail, Park, Picnic Area, Planned Social Activities, Playground, Pool, Putting Green, Restaurant, Sidewalks, Spa/Hot Tub, Sport Court(s)/Facility, Street Lights, Sundeck, Tennis Court(s), Underground Utilities
- Senior community: Yes
- Subdivision: Sun City Nbrhd 86
HOA
- Has HOA: Yes
- Services included: Common Area Maintenance
- HOA fee: $1,960 annually
- HOA name: Sun City Texas
Location
- Region: Georgetown
Financial & listing details
- Price per square foot: $202/sqft
- Tax assessed value: $354,319
- Annual tax amount: $6,851
- Date on market: 5/1/2026
- Listing terms: Cash,Conventional,FHA,Texas Vet,VA Loan
- Electric utility on property: Yes
Estimated market value
Not available
Estimated sales range
Not available
Not available
Price history
| Date | Event | Price |
|---|---|---|
| 7/1/2026 | Price change | $295,000-4%$202/sqft |
Source: | ||
| 6/16/2026 | Price change | $307,400-3.6%$211/sqft |
Source: | ||
| 5/8/2026 | Price change | $318,950-3%$219/sqft |
Source: | ||
| 5/1/2026 | Listed for sale | $328,950$225/sqft |
Source: | ||
Public tax history
| Year | Property taxes | Tax assessment |
|---|---|---|
| 2025 | $6,851 -2.6% | $354,319 -2.7% |
| 2024 | $7,034 -3.7% | $364,154 -4.2% |
| 2023 | $7,304 -9.4% | $380,286 -0.7% |
| 2022 | $8,061 +31.2% | $383,112 +38% |
| 2021 | $6,147 +8.8% | $277,649 +13.2% |
| 2020 | $5,649 +468.7% | $245,234 +340.8% |
| 2019 | $993 | $55,640 |
| 2018 | -- | $55,640 |
Find assessor info on the county website
Monthly payment
Est. payment$--/mo
Payment breakdown
Explore the cost of this home by adjusting the details. Changes won't be saved.All calculations are estimates and provided by Zillow, Inc. for informational purposes only. Actual amounts may vary.
HOA fees may include property taxes on listings classified as Co-Ops. Contact the listing agent and/or owner for fee details.
Mortgage interest rates are dependent on a number of factors, including credit score, down payment, and repayment length. Interest rate data provided by Zillow Group Marketplace, Inc. as of 1/1/1970 from various mortgage lenders with which we have lead or other similar arrangements; the Estimated Payment is an average of those rates.
See how much you could borrow to make a competitive offer.
Climate risks
Neighborhood: Sun City
Nearby schools
GreatSchools rating
- 5/10Double Creek Elementary SchoolGrades: PK-5Distance: 8.8 mi
- 4/10Jarrell Middle SchoolGrades: 6-8Distance: 8.6 mi
- 4/10Jarrell High SchoolGrades: 9-12Distance: 7.2 mi
Schools provided by the listing agent
- Elementary: NA_Sun_City
- Middle: NA_Sun_City
- High: NA_Sun_City
- District: Jarrell ISD
Source: Unlock MLS. This data may not be complete. We recommend contacting the local school district to confirm school assignments for this home.
A local agent can set up tours, give advice and negotiate with sellers.
- Texas
- Williamson County
- Georgetown
- 78633
- Sun City
- 400 Fannin Ct