Riverview home nestled within an established neighborhood, this charming all-brick cape home exudes timeless elegance and warmth. As you approach, the manicured front yard and well-maintained landscaping welcome you, creating a sense of pride in ownership.
The exterior of the house showcases a classic cape design with a sturdy all-brick facade that not only adds to the home's durability but also contributes to its traditional aesthetic. A neatly paved driveway leads to a spacious garage, providing convenient and secure parking.
Upon entering, the high ceilings immediately catch your eye, imparting an airy and open feel to the interior. The large windows strategically placed throughout the home allow abundant natural light to flood the living spaces, creating a bright and inviting atmosphere. The strategic placement of these windows also ensures breathtaking views of the nearby river, offering a picturesque backdrop to daily life. Perched gracefully with a commanding view of the James River, this brick cape is a testament to classic charm and modern sophistication. The 9-foot ceilings create an immediate sense of openness, enhancing the overall spaciousness of the home.
Sold for $457,500
$457,500
400 Farrar Lndg, North Prince George, VA 23860
4beds
2,304sqft
Single Family Residence
Built in 1998
0.38 Acres Lot
$481,500 Zestimate®
$199/sqft
$2,876 Estimated rent
Home value
$481,500
$457,000 - $506,000
$2,876/mo
Zestimate® history
Owner options
List your home for rent
$2,876/mo
Rent Zestimate®
Find your next renter with Zillow Rental Manager. Plus, with online applications, you can quickly screen prospective tenants – for free.
$2,876/mo
Rent Zestimate®
Refinance and save
$3,735/mo
Est. payment
Refinancing to a lower rate could help reduce your monthly payments and save thousands over the life of the loan.
$3,735/mo
Est. payment
Explore your selling options
Work with a Zillow partner agent
Leverage their expertise and Zillow's premium Showcase listings to get your home seen by more buyers.
Get startedList with your own agent
Get your home in front of millions of buyers by listing it on Zillow.
Learn how to do itSell it yourself
Take full control of how buyers see your home on Zillow by listing For Sale by Owner (FSBO).
List your homeWhat's special
Sturdy all-brick facadeTimeless eleganceNeatly paved drivewayClassic cape designHigh ceilingsClassic charmWell-maintained landscaping
Zillow last checked:
Listing updated:
Listed by:
Kimberly Ligh agentservices@penfedrealty.com,
BHHS PenFed Realty
Bought with:
Meghan Dickey Hale, 0225207684
Shaheen Ruth Martin & Fonville
Source: CVRMLS,MLS#: 2400070 Originating MLS: Central Virginia Regional MLS
Originating MLS: Central Virginia Regional MLSFacts & features
Interior
Bedrooms & bathrooms
- Bedrooms: 4
- Bathrooms: 3
- Full bathrooms: 2
- 1/2 bathrooms: 1
Primary bedroom
- Description: 9 ft Ceilings, Hardwood flooring, Walk in closet
- Level: First
- Dimensions: 13.11 x 12.7
Bedroom 2
- Description: 8 ft ceiling, hardwood, walk in closet, fan/light
- Level: Second
- Dimensions: 13.1 x 12.0
Bedroom 3
- Description: 8 ft ceiling, hardwood, walk in closet, fan/light
- Level: Second
- Dimensions: 13.11 x 12.0
Other
- Description: Primary bath, 9 ft ceiling, recently remodeled
- Level: First
- Dimensions: 11.4 x 8.4
Other
- Description: Walk in closet / Primary 1st floor
- Level: First
- Dimensions: 8.3 x 7.1
Other
- Description: Half bath, Oversize vanity, custom lighting
- Level: First
- Dimensions: 6.2 x 3.1
Other
- Description: 9ft ceiling, hardwood stained glass transom door
- Level: First
- Dimensions: 6.7 x 5.1
Other
- Description: 12 ft ceiling, garage with storage
- Level: First
- Dimensions: 21.7 x 20.7
Other
- Description: Secondary bath, large vanity, garden tub, updated
- Level: Second
- Dimensions: 8.6 x 4.11
Additional room
- Description: Bedroom/office/rec room / hardwood flooring
- Level: Second
- Dimensions: 19.7 x 12.2
Dining room
- Description: Riverview, 9ft ceiling, skylights, sliding doors
- Level: First
- Dimensions: 14.2 x 11.8
Family room
- Description: 9 ft ceiling, Custom hardwood floor, Gas fireplace
- Level: First
- Dimensions: 21.2 x 13.11
Other
- Description: Shower
- Level: First
Other
- Description: Tub & Shower
- Level: Second
Half bath
- Level: First
Kitchen
- Description: Granite countertop, gas cooking, 9ft ceiling
- Level: First
- Dimensions: 13.8 x 11.6
Laundry
- Description: Mud sink, Cabinets, washer/dryer hookup
- Level: First
- Dimensions: 8.3 x 6.2
Heating
- Electric, Forced Air, Natural Gas, Zoned
Cooling
- Electric, Zoned
Appliances
- Included: Dishwasher, Exhaust Fan, Gas Cooking, Disposal, Humidifier, Microwave, Oven, Range, Refrigerator, Stove, Tankless Water Heater
- Laundry: Washer Hookup, Dryer Hookup
Features
- Bedroom on Main Level, Breakfast Area, Bay Window, Ceiling Fan(s), Dining Area, Double Vanity, Fireplace, Granite Counters, Garden Tub/Roman Tub, High Ceilings, High Speed Internet, Bath in Primary Bedroom, Main Level Primary, Recessed Lighting, Skylights, Soaking Tub, Cable TV, Wired for Data, Walk-In Closet(s), Window Treatments, Central Vacuum
- Flooring: Ceramic Tile, Wood
- Doors: Sliding Doors, Storm Door(s)
- Windows: Screens, Skylight(s), Storm Window(s), Thermal Windows, Window Treatments
- Has basement: No
- Attic: Access Only
- Number of fireplaces: 1
- Fireplace features: Gas
Interior area
- Total interior livable area: 2,304 sqft
- Finished area above ground: 2,304
Property
Parking
- Total spaces: 2.5
- Parking features: Attached, Direct Access, Driveway, Garage, Garage Door Opener, Off Street, Paved, Garage Faces Rear, Two Spaces, Garage Faces Side, Storage
- Attached garage spaces: 2.5
- Has uncovered spaces: Yes
Features
- Levels: Two
- Stories: 2
- Patio & porch: Front Porch, Deck
- Exterior features: Deck, Sprinkler/Irrigation, Lighting, Paved Driveway
- Pool features: None
- Fencing: Back Yard,Fenced
- Has view: Yes
- View description: Water
- Has water view: Yes
- Water view: Water
- Waterfront features: River Access
- Body of water: James River
Lot
- Size: 0.38 Acres
- Features: Corner Lot, Cul-De-Sac
Details
- Parcel number: 04A03000580
- Zoning description: R-2
Construction
Type & style
- Home type: SingleFamily
- Architectural style: Cape Cod,Two Story
- Property subtype: Single Family Residence
Materials
- Brick, Drywall
Condition
- Resale
- New construction: No
- Year built: 1998
Utilities & green energy
- Electric: Generator Hookup
- Sewer: Public Sewer
- Water: Public
Community & HOA
Community
- Features: Boat Facilities, Home Owners Association
- Security: Security System, Smoke Detector(s)
- Subdivision: Jordan On The James
HOA
- Has HOA: Yes
- Services included: Common Areas, Snow Removal
- HOA fee: $980 annually
Location
- Region: North Prince George
Financial & listing details
- Price per square foot: $199/sqft
- Tax assessed value: $318,600
- Annual tax amount: $2,612
- Date on market: 1/17/2026
- Ownership: Individuals
- Ownership type: Sole Proprietor
Price history
| Date | Event | Price |
|---|---|---|
| 3/5/2024 | Sold | $457,500-1.6%$199/sqft |
Source:  CVRMLS #2400070 Report a problem CVRMLS #2400070 Report a problem | ||
| 1/15/2024 | Pending sale | $465,000$202/sqft |
Source: CVRMLS #2400070 Report a problem | ||
| 1/11/2024 | Listed for sale | $465,000+42%$202/sqft |
Source: CVRMLS #2400070 Report a problem | ||
| 12/8/2020 | Sold | $327,500$142/sqft |
Source: CVRMLS #2023027 Report a problem | ||
| 10/30/2020 | Pending sale | $327,500$142/sqft |
Source: EXP Realty LLC #2023027 Report a problem | ||
| 10/26/2020 | Listed for sale | $327,500$142/sqft |
Source: EXP Realty LLC #2023027 Report a problem | ||
| 10/5/2020 | Pending sale | $327,500$142/sqft |
Source: EXP Realty LLC #2023027 Report a problem | ||
| 9/23/2020 | Price change | $327,500-0.5%$142/sqft |
Source: EXP Realty LLC #2023027 Report a problem | ||
| 8/4/2020 | Listed for sale | $329,000+9.7%$143/sqft |
Source: EXP Realty LLC #2023027 Report a problem | ||
| 7/31/2019 | Sold | $300,000-1.6%$130/sqft |
Source: CVRMLS #1909395 Report a problem | ||
| 6/29/2019 | Pending sale | $305,000$132/sqft |
Source: Richmond - WEICHERT, REALTORS Brockwell and Portwood #1909395 Report a problem | ||
| 3/29/2019 | Listed for sale | $305,000+41.9%$132/sqft |
Source: Richmond - WEICHERT, REALTORS Brockwell and Portwood #1909395 Report a problem | ||
| 5/29/1998 | Sold | $214,950$93/sqft |
Source: Agent Provided Report a problem | ||
Public tax history
| Year | Property taxes | Tax assessment |
|---|---|---|
| 2025 | $2,691 | $328,200 |
| 2024 | $2,691 | $328,200 |
| 2023 | $2,691 +8.4% | $328,200 +13.7% |
| 2022 | $2,482 | $288,600 +1.4% |
| 2021 | $2,482 +1.4% | $284,500 |
| 2020 | $2,447 +6.4% | $284,500 +6.4% |
| 2019 | $2,299 +3.2% | $267,300 +3.2% |
| 2018 | $2,227 | $258,900 |
| 2017 | -- | $258,900 +0.7% |
| 2016 | $2,248 | $257,200 |
| 2014 | $2,248 | $257,200 +0.2% |
| 2013 | -- | $256,800 |
| 2012 | -- | $256,800 -1.2% |
| 2011 | -- | $259,900 -10% |
| 2010 | -- | $288,700 |
| 2009 | -- | -- |
| 2007 | -- | -- |
| 2005 | $2,053 | -- |
| 2004 | -- | -- |
| 2003 | $1,781 +5.6% | -- |
| 2002 | $1,686 | -- |
| 2001 | $1,686 +5.6% | -- |
| 2000 | $1,598 | $177,500 |
Find assessor info on the county website
Neighborhood: 23860
Nearby homes
- $457,5004 bd3 ba2.3k sqft400 Farrar, Prince George, VA 23875Sold
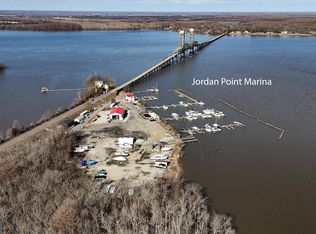
- $473,3003 bd4 ba2.5k sqft408 Farrar Lndg, North Prince George, VA 23860Off Market
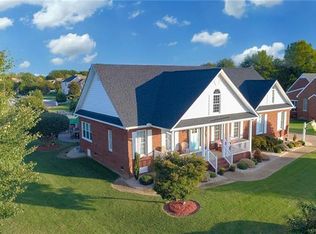
- $400,9003 bd2 ba1.9k sqft10545 Jordan Pkwy, North Prince George, VA 23860Off Market
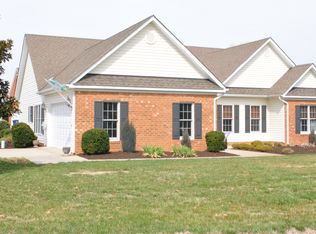
- $585,0004 bd3 ba2.8k sqft509 Blands Lndg, North Prince George, VA 23860Coming Soon
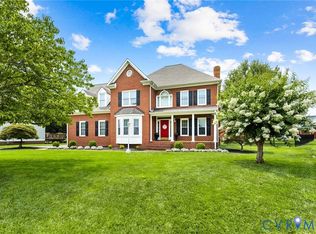
- $440,6004 bd3 ba2.2k sqft10546 Jordan Pkwy, North Prince George, VA 23860Off Market
- $519,7004 bd4 ba2.9k sqft10532 Jordan Pkwy, North Prince George, VA 23860Off Market
- $423,5003 bd2 ba2.1k sqft10521 Jordan Pkwy, North Prince George, VA 23860Off Market
- $439,9004 bd3 ba2.3k sqft409 Farrar Lndg, North Prince George, VA 23860Off Market
Nearby schools
GreatSchools rating
- 6/10North Elementary SchoolGrades: PK-5Distance: 5.1 mi
- 6/10J.E.J. Moore Middle SchoolGrades: 6-8Distance: 11.3 mi
- 3/10Prince George High SchoolGrades: 9-12Distance: 7.6 mi
Schools provided by the listing agent
- Elementary: North
- Middle: Moore
- High: Prince George
Source: CVRMLS. This data may not be complete. We recommend contacting the local school district to confirm school assignments for this home.
Get a cash offer in 3 minutes
Find out how much your home could sell for in as little as 3 minutes with a no-obligation cash offer.
Estimated market value
$481,500
Get a cash offer in 3 minutes
Find out how much your home could sell for in as little as 3 minutes with a no-obligation cash offer.
Estimated market value
$481,500
- Virginia
- Prince George County
- Hopewell
- 23860
- 400 Farrar Lndg
Nearby cities
Nearby zip codes
Other Hopewell Topics
