Gorgeous home with a tranquil wooded view in Paradiso Valle, an exclusive gated enclave within the master plan of Stonebridge Ranch. As the new owner of this better than new 2022 Toll Brothers home, you'll enjoy one of the most comprehensive amenity packages in North Texas. Paradiso Valle offers enhanced security as a smaller (under 50 homes) gated boutique neighborhood alongside the many benefits (beach & tennis club, aquatic center, tennis, pickleball, lakes, parks, an extensive trail system, 200 annual events, social clubs & private golf) provided in a large scale community. Inside the home the floorplan is stellar with the Primary, study & secondary bedroom with ensuite on the main level for guest or MIL convenience. Primary suite w sitting area, free standing tub, oversize shower and 20x7 walk in oversize shower connects to laundry. Upgrades include: Arched iron entry door, wood flooring in all main areas downstairs, 21K triple sliding door, 12K floor to ceiling stone fireplace & custom drapes in living, remote Hunter Douglas Silhouettes in dining, media wired for sound, 2 tankless water heaters, 2 built in safes, 24K whole home Generac generator w 200amp transfer switch, 12K expanded patio, epoxy flooring & suspended storage in garage. Zoned for the top rated McKinney schools. 5-10 minutes to HEB, Whole Foods Market, shops, dining & Adriatica Village, 12 minutes to Downtown McKinney; 5 minutes to Baylor Scott and White Hospital; 19 minutes to the PGA District.
Sold
Price Unknown
400 Fema Valle Dr, McKinney, TX 75071
4beds
4,151sqft
Single Family Residence
Built in 2022
7,187 Square Feet Lot
$1,117,400 Zestimate®
$--/sqft
$4,513 Estimated rent
Home value
$1,117,400
$1.06M - $1.18M
$4,513/mo
Zestimate® history
Owner options
List your home for rent
$4,513/mo
Rent Zestimate®
Find your next renter with Zillow Rental Manager. Plus, with online applications, you can quickly screen prospective tenants – for free.
$4,513/mo
Rent Zestimate®
Refinance and save
$2,046/mo
Est. payment
Refinancing to a lower rate could help reduce your monthly payments and save thousands over the life of the loan.
$2,046/mo
Est. payment
Explore your selling options
Work with a Zillow partner agent
Leverage their expertise and Zillow's premium Showcase listings to get your home seen by more buyers.
Get startedList with your own agent
Get your home in front of millions of buyers by listing it on Zillow.
Learn how to do itSell it yourself
Take full control of how buyers see your home on Zillow by listing For Sale by Owner (FSBO).
List your homeWhat's special
Suspended storage in garageExclusive gated enclaveFree standing tubMedia wired for soundArched iron entry doorTranquil wooded viewCustom drapes in living
Zillow last checked:
Listing updated:
Listed by:
Tonya Riggs 0461038 972-562-3969,
Ebby Halliday Realtors 972-562-3969
Bought with:
Aziz Muscatwalla, 0826292
Keller Williams Realty Allen
Source: NTREIS,MLS#: 21196485
Facts & features
Interior
Bedrooms & bathrooms
- Bedrooms: 4
- Bathrooms: 5
- Full bathrooms: 4
- 1/2 bathrooms: 1
Primary bedroom
- Features: Ceiling Fan(s), Dual Sinks, Double Vanity, En Suite Bathroom, Garden Tub/Roman Tub, Linen Closet, Sitting Area in Primary, Separate Shower, Walk-In Closet(s)
- Level: First
- Dimensions: 18 x 14
Bedroom
- Features: En Suite Bathroom, Split Bedrooms, Walk-In Closet(s)
- Level: First
- Dimensions: 13 x 11
Bedroom
- Features: En Suite Bathroom, Split Bedrooms, Walk-In Closet(s)
- Level: Second
- Dimensions: 17 x 12
Bedroom
- Features: Split Bedrooms, Walk-In Closet(s)
- Level: Second
- Dimensions: 15 x 11
Dining room
- Level: First
- Dimensions: 13 x 13
Family room
- Features: Ceiling Fan(s), Fireplace
- Level: First
- Dimensions: 19 x 16
Game room
- Features: Ceiling Fan(s)
- Level: Second
- Dimensions: 20 x 17
Kitchen
- Features: Breakfast Bar, Built-in Features, Butler's Pantry, Granite Counters, Kitchen Island, Pantry, Stone Counters, Walk-In Pantry
- Level: First
- Dimensions: 20 x 13
Living room
- Features: Fireplace
- Level: First
- Dimensions: 19 x 16
Media room
- Level: Second
- Dimensions: 20 x 14
Office
- Level: First
- Dimensions: 11 x 11
Utility room
- Features: Built-in Features, Utility Room, Utility Sink
- Level: First
- Dimensions: 14 x 6
Other
- Features: Built-in Features
- Level: First
- Dimensions: 6 x 6
Heating
- Central, Fireplace(s), Natural Gas, Zoned
Cooling
- Central Air, Ceiling Fan(s), Electric
Appliances
- Included: Some Gas Appliances, Dishwasher, Electric Oven, Gas Cooktop, Disposal, Gas Water Heater, Microwave, Plumbed For Gas, Refrigerator, Tankless Water Heater, Vented Exhaust Fan
- Laundry: Electric Dryer Hookup, Laundry in Utility Room
Features
- Built-in Features, Chandelier, Decorative/Designer Lighting Fixtures, Double Vanity, Granite Counters, High Speed Internet, Kitchen Island, Open Floorplan, Pantry, Smart Home, Cable TV, Vaulted Ceiling(s), Wired for Data, Natural Woodwork, Walk-In Closet(s), Wired for Sound
- Flooring: Carpet, Ceramic Tile, Wood
- Windows: Shutters, Window Coverings
- Has basement: No
- Number of fireplaces: 1
- Fireplace features: Family Room, Gas, Gas Log, Living Room
Interior area
- Total interior livable area: 4,151 sqft
Property
Parking
- Total spaces: 3
- Parking features: Door-Single, Driveway, Epoxy Flooring, Garage Faces Front, Garage, Golf Cart Garage, Garage Door Opener, Kitchen Level, Lighted, Oversized, Tandem
- Attached garage spaces: 3
Features
- Levels: Two
- Stories: 2
- Patio & porch: Front Porch, Patio, Covered
- Pool features: None, Community
- Fencing: Wood,Wrought Iron
Lot
- Size: 7,187 Square Feet
- Dimensions: 60 x 120
- Features: Back Yard, Backs to Greenbelt/Park, Greenbelt, Interior Lot, Lawn, Landscaped, Native Plants, Many Trees, Subdivision, Sprinkler System
Details
- Parcel number: R1233400A01901
- Other equipment: Generator, Home Theater
Construction
Type & style
- Home type: SingleFamily
- Architectural style: Traditional,Detached
- Property subtype: Single Family Residence
Materials
- Brick
- Foundation: Brick/Mortar
- Roof: Composition
Condition
- Year built: 2022
Utilities & green energy
- Sewer: Public Sewer
- Water: Public
- Utilities for property: Electricity Connected, Sewer Available, Water Available, Cable Available
Green energy
- Energy efficient items: Appliances, Insulation, Rain/Freeze Sensors, Thermostat, Water Heater, Windows
- Indoor air quality: Integrated Pest Management
- Water conservation: Low-Flow Fixtures
Community & HOA
Community
- Features: Clubhouse, Dock, Fishing, Fenced Yard, Golf, Lake, Playground, Park, Pickleball, Pool, Sidewalks, Tennis Court(s), Trails/Paths, Community Mailbox, Curbs, Gated
- Security: Security System Owned, Security System, Carbon Monoxide Detector(s), Gated Community, Smoke Detector(s)
- Subdivision: Paradiso Valle
HOA
- Has HOA: Yes
- Services included: All Facilities, Association Management, Maintenance Grounds
- HOA fee: $2,046 annually
- HOA name: Real Manage For Stonebridge Ranch
- HOA phone: 866-473-2573
Location
- Region: Mckinney
Financial & listing details
- Tax assessed value: $1,348,935
- Annual tax amount: $21,180
- Date on market: 3/10/2026
- Cumulative days on market: 67 days
Price history
| Date | Event | Price |
|---|---|---|
| 6/1/2026 | Sold | -- |
Source: NTREIS #21196485 Report a problem | ||
| 5/24/2026 | Pending sale | $1,150,000$277/sqft |
Source: NTREIS #21196485 Report a problem | ||
| 5/16/2026 | Contingent | $1,150,000$277/sqft |
Source: NTREIS #21196485 Report a problem | ||
| 5/6/2026 | Price change | $1,150,000-4.2%$277/sqft |
Source: NTREIS #21196485 Report a problem | ||
| 4/16/2026 | Price change | $1,200,000-2.8%$289/sqft |
Source: NTREIS #21196485 Report a problem | ||
| 3/10/2026 | Listed for sale | $1,235,000+8.4%$298/sqft |
Source: NTREIS #21196485 Report a problem | ||
| 3/17/2023 | Sold | -- |
Source: NTREIS #20199847 Report a problem | ||
| 1/12/2023 | Pending sale | $1,139,337$274/sqft |
Source: NTREIS #20199847 Report a problem | ||
| 11/18/2022 | Price change | $1,139,337-2.6%$274/sqft |
Source: NTREIS #20199847 Report a problem | ||
| 11/11/2022 | Price change | $1,170,000-3.8%$282/sqft |
Source: NTREIS #20199847 Report a problem | ||
| 11/9/2022 | Price change | $1,216,337-0.3%$293/sqft |
Source: NTREIS #20199847 Report a problem | ||
| 11/3/2022 | Listed for sale | $1,220,496$294/sqft |
Source: NTREIS #20199847 Report a problem | ||
Public tax history
| Year | Property taxes | Tax assessment |
|---|---|---|
| 2025 | $16,742 -4.4% | $1,212,284 +10% |
| 2024 | $17,522 +9.9% | $1,102,076 +23.4% |
| 2023 | $15,946 +297.5% | $893,049 +346.1% |
| 2022 | $4,012 | $200,200 |
Find assessor info on the county website
Neighborhood: 75071
Nearby homes
- $1,117,4004 bd4 ba4.1k sqft404 Fema Valle Dr, McKinney, TX 75071Off Market
- $938,2004 bd2 ba2k sqft316 Fema Valle Dr, McKinney, TX 75071Off Market
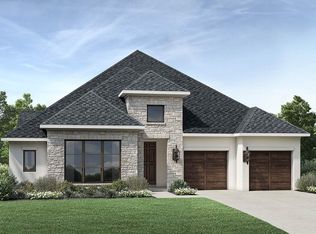
- $905,200-- bd-- ba3.1k sqft408 Fema Valle Dr, McKinney, TX 75071Off Market
- $1,293,7005 bd5 ba4.3k sqft312 Fema Valle Dr, McKinney, TX 75071Off Market

- $904,400-- bd-- ba3k sqft412 Fema Valle Dr, McKinney, TX 75071Off Market
- $1,058,0005 bd4 ba4.2k sqft6201 Montage Dr, McKinney, TX 75071Off Market
- $1,003,0004 bd3 ba3.8k sqft6205 Rocca Valle Dr, McKinney, TX 75071Off Market
- $879,2004 bd3 ba3k sqft6204 Montage Dr, McKinney, TX 75071Off Market
Nearby schools
GreatSchools rating
- 8/10Lizzie Nell Cundiff Mcclure Elementary SchoolGrades: K-5Distance: 0.7 mi
- 9/10Dr Jack Cockrill Middle SchoolGrades: 6-8Distance: 2.1 mi
- 8/10McKinney North High SchoolGrades: 9-12Distance: 3.8 mi
Schools provided by the listing agent
- Elementary: Wilmeth
- Middle: Dr Jack Cockrill
- High: McKinney North
- District: McKinney ISD
Source: NTREIS. This data may not be complete. We recommend contacting the local school district to confirm school assignments for this home.
Get a cash offer in 3 minutes
Find out how much your home could sell for in as little as 3 minutes with a no-obligation cash offer.
Estimated market value
$1,117,400
Get a cash offer in 3 minutes
Find out how much your home could sell for in as little as 3 minutes with a no-obligation cash offer.
Estimated market value
$1,117,400
- Texas
- Collin County
- McKinney
- 75071
- 400 Fema Valle Dr
