Skip main navigation
Closed
  • $387,500

    400 Fern Ave, Little Rock, AR 72205

    3beds
    1,900sqft
    Single Family Residence
    Built in 1930
    5,662.8 Square Feet Lot
    $395,000 Zestimate®
    $204/sqft
    $2,291 Estimated rent

    Home value

    $395,000

    $344,000 - $454,000

    $2,291/mo

    Zestimate® history
    Loading
    Loading...

    Owner options

    List your home for rent

    $2,291/mo

    Rent Zestimate®

    Find your next renter with Zillow Rental Manager. Plus, with online applications, you can quickly screen prospective tenants – for free.

    Learn more

    $2,291/mo

    Rent Zestimate®

    Refinance and save

    $2,366/mo

    Est. payment

    Refinancing to a lower rate could help reduce your monthly payments and save thousands over the life of the loan.

    See today's rates

    $2,366/mo

    Est. payment

    Explore your selling options

    Work with a Zillow partner agent

    Leverage their expertise and Zillow's premium Showcase listings to get your home seen by more buyers.

    Get started

    List with your own agent

    Get your home in front of millions of buyers by listing it on Zillow.

    Learn how to do it

    Sell it yourself

    Take full control of how buyers see your home on Zillow by listing For Sale by Owner (FSBO).

    List your home

    What's special

    Two-car garageLush landscapingPrimary bedroom upstairsWinding pathsHigh ceilingsTile roofAbundance of natural light
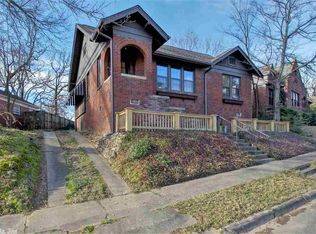
    Charming Historic Restoration in Capitol View / Stifft Station! This beautifully restored home blends timeless character with modern updates in one of Little Rock’s most beloved historic neighborhoods. Featuring a classic tile roof and original rift-sawn hardwood floors, this 3-bedroom, 1.5-bath gem exudes vintage charm while offering the comforts of today. Highlights include: New HVAC, lighting, kitchen, and baths High ceilings and an abundance of natural light New stainless appliances in a thoughtfully updated kitchen Primary bedroom upstairs for added privacy Two-car garage with brand-new garage door Step outside into a gorgeous backyard sanctuary, complete with winding paths and lush landscaping—a peaceful retreat in the heart of the city. Don't miss this rare opportunity to own a move-in ready historic home with style, comfort, and unbeatable curb appeal!

    Zillow last checked:

    Listing updated:

    Listed by:

    Jennifer R Adkins 501-454-8984,

    Adkins & Associates Real Estate

    Bought with:

    Holly Driver, AR

    Signature Properties

    Source: CARMLS,MLS#: 25029405MLS Logo

    Facts & features

    Interior

    Bedrooms & bathrooms
    • Bedrooms: 3
    • Bathrooms: 2
    • Full bathrooms: 1
    • 1/2 bathrooms: 1
    Dining room
    • Features: Separate Dining Room, Eat-in Kitchen
    Heating
    • Natural Gas
    Cooling
    • Electric
    Appliances
    • Included: Free-Standing Range, Microwave, Gas Range, Dishwasher, Disposal, Gas Water Heater
    • Laundry: Washer Hookup, Laundry Room
    Features
    • Granite Counters, 2 Bedrooms Same Level
    • Flooring: Wood, Tile
    • Has fireplace: Yes
    • Fireplace features: Woodburning-Site-Built, Insert, Gas Logs Present
    Interior area
    • Total structure area: 1,900
    • Total interior livable area: 1,900 sqft

    Property

    Parking
    • Total spaces: 2
    • Parking features: Garage, Two Car, Detached, Garage Faces Rear
    • Has garage: Yes
    Features
    • Levels: Two
    • Stories: 2
    • Patio & porch: Patio
    • Exterior features: Storage
    • Fencing: Full,Wood
    Lot
    • Size: 5,662 sqft
    • Features: Sloped, Extra Landscaping, Sloped Up
    Details
    • Parcel number: 34L0410016600

    Construction

    Type & style
    • Home type: SingleFamily
    • Architectural style: Spanish
    • Property subtype: Single Family Residence
    Materials
    • Stucco
    • Foundation: Crawl Space
    • Roof: Tile
    Condition
    • New construction: No
    • Year built: 1930

    Utilities & green energy

    • Electric: Elec-Municipal (+Entergy)
    • Gas: Gas-Natural
    • Sewer: Public Sewer
    • Water: Public
    • Utilities for property: Natural Gas Connected

    Community & neighborhood

    Security
    • Security features: Smoke Detector(s)
    Location
    • Region: Little Rock
    • Subdivision: YOUNGS PARK

    HOA & financial

    HOA
    • Has HOA: No

    Other

    Other facts
    • Listing terms: VA Loan,FHA,Conventional,Cash
    • Road surface type: Paved

    Price history

    DateEventPrice
    9/5/2025Sold$387,500-2.9%$204/sqft
    Source: CARMLS #25029405 Report a problem
    8/5/2025Price change$399,000-3.9%$210/sqft
    Source: CARMLS #25029405 Report a problem
    7/24/2025Listed for sale$415,000+418.8%$218/sqft
    Source: CARMLS #25029405 Report a problem
    4/30/2024Sold$80,000-4.6%$42/sqft
    Source: Public Record Report a problem
    4/22/2014Sold$83,900$44/sqft
    Source: Agent Provided Report a problem

    Public tax history

    YearProperty taxesTax assessment
    2024$2,227 $31,810 +8.3%
    2023-- $29,360 +9.1%
    2022$1,884 +10%$26,910 +10%
    2021$1,712 0%$24,460
    2020$1,712 $24,460
    2019$1,712 +0%$24,460
    2018$1,712 +25.7%$24,460
    2017$1,362 $24,460 -14.3%
    2016$1,362 -31.9%$28,540 +0%
    2015$2,000 +6.5%$28,537 +6.5%
    2014$1,878 +4.8%$26,797 +4.8%
    2013$1,793 $25,577 -10.4%
    2012-- $28,540 -8.1%
    2011-- $31,040
    2010-- $31,040
    2009-- $31,040 +13.6%
    2008-- $27,315
    2007-- $27,315 +55.7%
    2005-- $17,540
    2004-- $17,540 +47.2%
    2003-- $11,912
    2002-- $11,912
    2001-- $11,912

    Find assessor info on the county website

    Neighborhood: Capitol View-Stifft Station

    Nearby schools

    GreatSchools rating
    Get pre-qualified for a loan
    At Zillow Home Loans, we can pre-qualify you in as little as 5 minutes with no impact to your credit score.

    An equal housing lender. NMLS #10287.

    Sell for more on Zillow
    Get a Zillow Showcase℠ listing at no additional cost and you could sell for .
    $395,000
    2% more
    +$7,900
    With Zillow Showcase(estimated)
    $402,900