Welcome to Couret Farms in Lafayette, where this striking home showcases the Florence Caribbean Cottage I floorplan with 3 bedrooms and 2 bathrooms across 1,626 square feet of thoughtfully designed living space. A sleek and modern color palette sets the tone for a clean, contemporary feel throughout the home. The living room is warm and inviting, anchored by a ventless gas fireplace with a wood mantle and tile surround, creating a perfect space to relax or entertain. Just off the back of the home, a built in cubby in the mud room adds everyday convenience and organization. Designed with durability and style in mind, the home features no carpet, with vinyl plank and tile flooring throughout. The kitchen is both functional and elegant, offering custom cabinetry with soft close cabinet doors and hardware included, a deep undermount sink, garbage disposal, and a slide in gas range with microwave oven and hood vent combo. The primary bathroom feels like a private retreat with a full custom tile shower, while both bathrooms include cabinets above the toilets for added storage and function. A tankless gas water heater adds energy efficiency and modern convenience. With its thoughtful layout, finishes, and desirable location in Couret Farms, this Florence Caribbean Cottage I home offers a perfect blend of comfort, function, and modern style.
Sold
Price Unknown
400 Flores Ct Unit 3, Lafayette, LA 70507
3beds
1,626sqft
Single Family Residence
Built in 2025
4,356 Square Feet Lot
$312,400 Zestimate®
$--/sqft
$2,155 Estimated rent
Home value
$312,400
$291,000 - $334,000
$2,155/mo
Zestimate® history
Owner options
List your home for rent
$2,155/mo
Rent Zestimate®
Find your next renter with Zillow Rental Manager. Plus, with online applications, you can quickly screen prospective tenants – for free.
$2,155/mo
Rent Zestimate®
Refinance and save
$825/mo
Est. payment
Refinancing to a lower rate could help reduce your monthly payments and save thousands over the life of the loan.
$825/mo
Est. payment
Explore your selling options
Work with a Zillow partner agent
Leverage their expertise and Zillow's premium Showcase listings to get your home seen by more buyers.
Get startedList with your own agent
Get your home in front of millions of buyers by listing it on Zillow.
Learn how to do itSell it yourself
Take full control of how buyers see your home on Zillow by listing For Sale by Owner (FSBO).
List your homeWhat's special
Garbage disposalDeep undermount sink
Zillow last checked:
Listing updated:
Listed by:
Tassie Fonseca,
Lamplighter Realty, LLC
Source: RAA,MLS#: 2500006402
Facts & features
Interior
Bedrooms & bathrooms
- Bedrooms: 3
- Bathrooms: 2
- Full bathrooms: 2
Heating
- Central
Cooling
- Central Air
Appliances
- Included: Dishwasher, Disposal, Microwave, Gas Stove Con
- Laundry: Electric Dryer Hookup, Washer Hookup
Features
- High Ceilings, Crown Molding, Double Vanity, Kitchen Island, Separate Shower, Walk-in Pantry, Walk-In Closet(s), Quartz Counters
- Flooring: Tile, Vinyl Plank
- Windows: Double Pane Windows
- Number of fireplaces: 1
- Fireplace features: 1 Fireplace, Gas, Ventless
Interior area
- Total structure area: 2,338
- Total interior livable area: 1,626 sqft
Property
Parking
- Total spaces: 2
- Parking features: Garage, Garage Faces Rear
- Garage spaces: 2
- Has uncovered spaces: Yes
Features
- Stories: 1
- Patio & porch: Covered, Open, Porch
- Exterior features: Lighting
- Fencing: Privacy,Wood
- Waterfront features: Pond, Walk To
Lot
- Size: 4,356 Square Feet
- Dimensions: 42 x 109.90
- Features: 0 to 0.5 Acres, Landscaped
Details
- Parcel number: 6178332
- Special conditions: Arms Length
Construction
Type & style
- Home type: SingleFamily
- Architectural style: Other
- Property subtype: Single Family Residence
Materials
- HardiPlank Type, Stucco, Frame
- Foundation: Slab
- Roof: Composition
Condition
- New Construction
- New construction: Yes
- Year built: 2025
Details
- Builder name: Manuel Builders
- Warranty included: Yes
Utilities & green energy
- Electric: Elec: City
- Gas: Gas: Atmos
- Sewer: Public Sewer
Community & HOA
Community
- Features: Pool
- Subdivision: Couret Farms
HOA
- Has HOA: Yes
- Amenities included: Management, Pool, Recreation Facilities
- HOA fee: $825 annually
Location
- Region: Lafayette
Financial & listing details
- Date on market: 12/18/2025
- Electric utility on property: Yes
Price history
| Date | Event | Price |
|---|---|---|
| 4/10/2026 | Sold | -- |
Source:  RAA #2500006402 Report a problem RAA #2500006402 Report a problem | ||
| 3/2/2026 | Pending sale | $311,500$192/sqft |
Source: RAA #2500006402 Report a problem | ||
| 12/18/2025 | Listed for sale | $311,500$192/sqft |
Source: RAA #2500006402 Report a problem | ||
Public tax history
Tax history is unavailable.
Neighborhood: 70507
Nearby homes
- $32,840-- bd-- ba-- sqft115 Forestwood Dr #A, Carencro, LA 70507Off Market
- $--3 bd2 ba1.3k sqft507 Flores Ct, Lafayette, LA 70507Sold

- $--3 bd3 ba1.8k sqft500 Flores Ct, Lafayette, LA 70507Sold
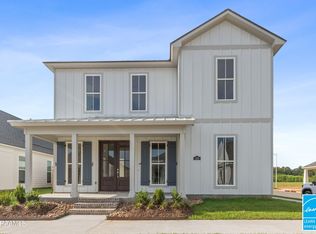
- $--3 bd2 ba1.6k sqft423 Flores Ct, Lafayette, LA 70507Sold

- $--3 bd2 ba1.5k sqft506 Flores Ct, Lafayette, LA 70507Sold
- $--3 bd2 ba1.6k sqft505 Flores Ct, Lafayette, LA 70507Sold
- $--3 bd2 ba1.3k sqft504 Flores Ct, Lafayette, LA 70507Sold
- $--4 bd3 ba1.9k sqft120 Lenova Ln, Lafayette, LA 70507Sold
Nearby schools
GreatSchools rating
- NATruman Early Childhood Education CenterGrades: PK-KDistance: 1.8 mi
- 3/10Carencro Middle SchoolGrades: 5-8Distance: 3.7 mi
- 5/10Northside High SchoolGrades: 9-12Distance: 1.7 mi
Schools provided by the listing agent
- Elementary: Live Oak
- Middle: Carencro
- High: Carencro
Source: RAA. This data may not be complete. We recommend contacting the local school district to confirm school assignments for this home.
Sell for more on Zillow
Get a Zillow Showcase℠ listing at no additional cost and you could sell for .
$312,400
2% more
+$6,248
With Zillow Showcase(estimated)
$318,648
- Louisiana
- Lafayette Parish
- Lafayette
- 70507
- 400 Flores Ct Unit 3
Nearby cities
Nearby zip codes
Other Lafayette Topics
