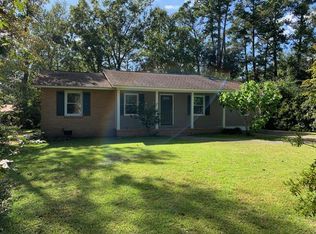
Stunning High-End Renovation on a Corner Lot with No HOA! Welcome to 400 Forest Circle, a masterfully remodeled 1-story home in the heart of Summerville. This beautifully updated 3-bedroom, 2-bath residence plus a private office has been thoughtfully transformed with designer finishes and luxury upgrades throughout. Gorgeous hardwood flooring runs throughout the entire home with no carpet anywhere, creating a seamless high-end feel.The chef's kitchen is the centerpiece of the home, featuring a massive island with seating for five, sleek quartz countertops, a professional pot filler, premium soft-close cabinetry, and an open-concept layout ideal for entertaining and everyday living. The spacious living area flows into a bright sunroom with stamped concrete floors overlooking the backyarThe primary suite offers a true spa-like retreat with a luxury shower system featuring a rain head, body jets, and LED lighting. Outside, the fully fenced backyard includes a charming gazebo, raised flower beds, and plenty of space to relax or entertain. A rare bonus is the detached 2-car garage/workshop complete with heating and air, making it an ideal space for woodworking, hobbies, a home gym, automotive projects, storage, or a dedicated workshop setup. The space offers excellent flexibility for tools, equipment, recreational gear, or even additional entertaining space. Conveniently located just minutes from historic downtown Summerville, the new Berlin G. Myers overpass, shopping, dining, and the Sawmill Branch Trail. Rarely do homes with this level of renovation, flexibility, and freedom from HOA restrictions become available all within the highly desirable DD2 school district.
Closed
Street View
Zillow last checked:
Listing updated:
Bought with:
Carolina One Real Estate
Source: CTMLS,MLS#: 26013618
Price history
| Date | Event | Price |
|---|---|---|
| 8/31/2026 | Sold | $363,500-0.4%$203/sqft |
Source:  CTMLS #26013618 Report a problem CTMLS #26013618 Report a problem | ||
| 7/12/2026 | Price change | $365,000-1.3%$204/sqft |
Source: CTMLS #26013618 Report a problem | ||
| 7/3/2026 | Price change | $369,900-1.3%$207/sqft |
Source: CTMLS #26013618 Report a problem | ||
| 6/27/2026 | Price change | $374,900-3.6%$209/sqft |
Source: CTMLS #26013618 Report a problem | ||
| 6/3/2026 | Price change | $389,000-2.7%$217/sqft |
Source: CTMLS #26013618 Report a problem | ||
| 5/15/2026 | Listed for sale | $399,987+23.3%$223/sqft |
Source: CTMLS #26013618 Report a problem | ||
| 1/13/2022 | Sold | $324,500-1.4%$181/sqft |
Source: CTMLS #21032170 Report a problem | ||
| 12/14/2021 | Contingent | $329,000$184/sqft |
Source: CTMLS #21032170 Report a problem | ||
| 12/10/2021 | Listed for sale | $329,000+99.4%$184/sqft |
Source: CTMLS #21032170 Report a problem | ||
| 7/27/2021 | Sold | $165,000-5.7%$92/sqft |
Source: CTMLS #21018626 Report a problem | ||
| 7/9/2021 | Listed for sale | $175,000$98/sqft |
Source: CTMLS #21018626 Report a problem | ||
Get a cash offer in 3 minutes
Find out how much your home could sell for in as little as 3 minutes with a no-obligation cash offer.
Estimated market value
$363,400
