400 Foxtail Ct. offers a modern touch, highlighted by a well-crafted kitchen boasting a large dining room with built in cabinetry and buffet. The spacious living room is open to the kitchen and features a wood burning fireplace and large windows overlooking the sprawling backyard. Four bedrooms, all equipped with walk in closets. The primary bedroom features a contemporary ensuite bathroom and spacious closet. This .233 acre lot provides a spacious yard with plenty of room for play! Beyond the home's comforts, residents can enjoy Coppell's extensive park system, with 17 parks spread across 545 acres of parkland. These parks offer amenities like pools, playgrounds, pavilions, and a 23-mile hiking and biking trail network. Additionally, the property's strategic location provides convenient access to excellent schools, Las Colinas, DFW airport, and downtown Dallas.
Sold
Price Unknown
400 Foxtail Ct, Coppell, TX 75019
4beds
1,890sqft
Single Family Residence
Built in 1985
10,149 Square Feet Lot
$486,000 Zestimate®
$--/sqft
$2,874 Estimated rent
Home value
$486,000
$462,000 - $510,000
$2,874/mo
Zestimate® history
Owner options
List your home for rent
$2,874/mo
Rent Zestimate®
Find your next renter with Zillow Rental Manager. Plus, with online applications, you can quickly screen prospective tenants – for free.
$2,874/mo
Rent Zestimate®
Refinance and save
Refinancing to a lower rate could help reduce your monthly payments and save thousands over the life of the loan.
Explore your selling options
Work with a Zillow partner agent
Leverage their expertise and Zillow's premium Showcase listings to get your home seen by more buyers.
Get startedList with your own agent
Get your home in front of millions of buyers by listing it on Zillow.
Learn how to do itSell it yourself
Take full control of how buyers see your home on Zillow by listing For Sale by Owner (FSBO).
List your homeWhat's special
Zillow last checked:
Listing updated:
Listed by:
Tonia Beard 0656685 817-697-4900,
Allie Beth Allman & Associates 817-697-4900
Bought with:
Breyanna Valle
D&B Brokerage Services LLC
Source: NTREIS,MLS#: 20696802
Facts & features
Interior
Bedrooms & bathrooms
- Bedrooms: 4
- Bathrooms: 2
- Full bathrooms: 2
Primary bedroom
- Features: Ceiling Fan(s), Walk-In Closet(s)
- Dimensions: 15 x 12
Bedroom
- Features: Split Bedrooms, Walk-In Closet(s)
- Dimensions: 13 x 11
Bedroom
- Features: Split Bedrooms, Walk-In Closet(s)
- Dimensions: 10 x 10
Bedroom
- Features: Split Bedrooms, Walk-In Closet(s)
- Dimensions: 10 x 10
Dining room
- Features: Built-in Features, Butler's Pantry
- Dimensions: 18 x 13
Kitchen
- Features: Built-in Features, Eat-in Kitchen, Kitchen Island, Pantry, Stone Counters, Walk-In Pantry
- Dimensions: 13 x 10
Living room
- Features: Ceiling Fan(s), Fireplace
- Dimensions: 20 x 15
Mud room
- Features: Closet
- Dimensions: 10 x 8
Utility room
- Dimensions: 7 x 6
Heating
- Electric
Cooling
- Ceiling Fan(s), Electric
Appliances
- Included: Dishwasher, Electric Range, Disposal, Microwave
Features
- Built-in Features, Eat-in Kitchen, High Speed Internet, Kitchen Island, Pantry, Walk-In Closet(s)
- Flooring: Carpet, Ceramic Tile, Wood
- Windows: Bay Window(s), Window Coverings
- Has basement: No
- Number of fireplaces: 1
- Fireplace features: Living Room, Wood Burning
Interior area
- Total interior livable area: 1,890 sqft
Property
Parking
- Total spaces: 2
- Parking features: Alley Access, Door-Multi, Electric Gate, Garage, Garage Door Opener
- Attached garage spaces: 2
Features
- Levels: One
- Stories: 1
- Pool features: None
- Fencing: Gate,Wood
Lot
- Size: 10,149 Square Feet
- Features: Back Yard, Cul-De-Sac, Interior Lot, Lawn, Landscaped, Subdivision, Sprinkler System, Few Trees
Details
- Additional structures: Shed(s)
- Parcel number: 180081000N0320000
Construction
Type & style
- Home type: SingleFamily
- Architectural style: Traditional,Detached
- Property subtype: Single Family Residence
Materials
- Brick, Frame
- Foundation: Slab
- Roof: Composition
Condition
- Year built: 1985
Utilities & green energy
- Sewer: Public Sewer
- Water: Public
- Utilities for property: Sewer Available, Water Available
Community & HOA
Community
- Security: Security System
- Subdivision: Woodridge Sec 04
HOA
- Has HOA: No
Location
- Region: Coppell
Financial & listing details
- Tax assessed value: $487,830
- Annual tax amount: $9,543
- Date on market: 8/7/2024
- Cumulative days on market: 12 days
- Listing terms: Cash,Conventional,VA Loan
Price history
| Date | Event | Price |
|---|---|---|
| 9/17/2024 | Sold | -- |
Source: NTREIS #20696802 Report a problem | ||
| 9/3/2024 | Pending sale | $525,000$278/sqft |
Source: NTREIS #20696802 Report a problem | ||
| 8/19/2024 | Contingent | $525,000$278/sqft |
Source: NTREIS #20696802 Report a problem | ||
| 8/7/2024 | Listed for sale | $525,000+66.7%$278/sqft |
Source: NTREIS #20696802 Report a problem | ||
| 10/25/2017 | Sold | -- |
Source: Agent Provided Report a problem | ||
| 10/3/2017 | Pending sale | $315,000$167/sqft |
Source: Berkshire HathawayHS PenFed TX #13698179 Report a problem | ||
| 9/21/2017 | Listed for sale | $315,000$167/sqft |
Source: Berkshire Hathawayhs Penfed Tx #13698179 Report a problem | ||
Public tax history
| Year | Property taxes | Tax assessment |
|---|---|---|
| 2025 | $7,562 +25.9% | $487,830 +6.9% |
| 2024 | $6,007 +6.6% | $456,460 |
| 2023 | $5,634 -22.4% | $456,460 +28.1% |
| 2022 | $7,261 +3.3% | $356,430 +26.2% |
| 2021 | $7,028 -1.6% | $282,410 |
| 2020 | $7,145 -1.2% | $282,410 |
| 2019 | $7,234 +1.2% | $282,410 +6.1% |
| 2018 | $7,151 +1.5% | $266,190 +2.5% |
| 2017 | $7,046 +11.2% | $259,640 +11.7% |
| 2016 | $6,337 +12.3% | $232,390 +7% |
| 2015 | $5,641 | $217,170 +4.7% |
| 2014 | $5,641 | $207,420 |
| 2013 | -- | -- |
| 2012 | -- | -- |
| 2011 | -- | -- |
| 2010 | -- | -- |
| 2009 | -- | -- |
| 2008 | -- | -- |
| 2007 | -- | -- |
| 2005 | -- | -- |
| 2004 | -- | -- |
| 2003 | -- | -- |
| 2002 | -- | -- |
| 2001 | -- | -- |
Find assessor info on the county website
Neighborhood: Woodridge
Nearby homes
- $370,6003 bd2 ba1.6k sqft500 Foxtail Ct, Coppell, TX 75019Off Market
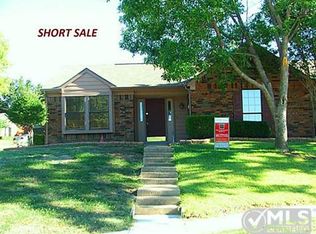
- $472,6003 bd2 ba2k sqft1012 Hemlock Ct, Coppell, TX 75019Off Market
- $576,3004 bd2 ba2.3k sqft300 Foxtail Ct, Coppell, TX 75019Off Market
- $336,0003 bd2 ba1.2k sqft241 Pinyon Ln, Coppell, TX 75019Off Market
- $--3 bd3 ba2k sqft1008 Hemlock Ct, Coppell, TX 75019Sold
- $414,9003 bd2 ba1.5k sqft200 Foxtail Ct, Coppell, TX 75019Off Market
- $366,2003 bd2 ba1.4k sqft245 Pinyon Ln, Coppell, TX 75019Off Market
- $397,4003 bd2 ba1.4k sqft100 Foxtail Ct, Coppell, TX 75019Off Market
Nearby schools
GreatSchools rating
- 9/10Mockingbird Elementary SchoolGrades: PK-5Distance: 0.5 mi
- 10/10Coppell Middle EastGrades: 6-8Distance: 0.5 mi
- 8/10Coppell High SchoolGrades: 9-12Distance: 2.3 mi
Schools provided by the listing agent
- Elementary: Mockingbir
- Middle: Coppelleas
- High: Coppell
- District: Coppell ISD
Source: NTREIS. This data may not be complete. We recommend contacting the local school district to confirm school assignments for this home.
Get a cash offer in 3 minutes
Find out how much your home could sell for in as little as 3 minutes with a no-obligation cash offer.
Estimated market value
$486,000
Get a cash offer in 3 minutes
Find out how much your home could sell for in as little as 3 minutes with a no-obligation cash offer.
Estimated market value
$486,000
- Texas
- Dallas County
- Coppell
- 75019
- Woodridge
- 400 Foxtail Ct
