A Rare Opportunity to Restore a Piece of Springville History on Nearly 4 Acres! For the first time in nearly 60 years, this 1850 Victorian is ready for its next chapter. If you've been searching for character, acreage, investment potential, and endless possibilities, this is the one! Offering over 3,000 square feet of living space, this grand home showcases craftsmanship and architectural details that simply can't be replicated today. Featuring 4 bedrooms, 1 full bath, soaring ceilings, beautiful original hardwood floors, two separate staircases, spacious rooms, and timeless woodwork throughout, this home is filled with the charm buyers dream of finding. Improvements that have already been completed included newer vinyl siding, architectural roof, updated electrical panel, newer boiler, and blacktop driveway. A detached barn provides additional storage, workshop space, or future possibilities. Whether your vision is to restore this Victorian masterpiece to its original grandeur, create a stunning family estate, establish a multi-generational home, or tackle your next investment project, the opportunities are limitless. Situated on a 1.7-acre parcel and being offered with an adjoining 2.2-acre lot on its own tax parcel, you'll enjoy nearly 4 acres right in the Village of Springville an incredibly rare find. Investors, builders, and developers will appreciate the added value and potential of the additional parcel. Enjoy local shops, restaurants, coffee cafés, parks, schools, healthcare services, and year-round community events. Outdoor enthusiasts will love being minutes from Zoar Valley, Sprague Brook Park, Kissing Bridge Ski Resort, Ellicottville skiing, hiking trails, fishing, kayaking, and endless recreation. Plus, quick access to Route 219 makes commuting to Buffalo and surrounding communities a breeze. Homes with this much history, character, acreage, and potential rarely become available. Bring your vision, restore the original beauty, and create something truly special while building equity along the way.
Pending
Price cut: $20K (7/4)
$179,900
400 Franklin St, Springville, NY 14141
4beds
2,938sqft
Single Family Residence
Built in 1850
3.9 Acres Lot
$-- Zestimate®
$61/sqft
$-- HOA
What's special
Soaring ceilingsTimeless woodwork throughoutArchitectural roofTwo separate staircasesBlacktop drivewayCraftsmanship and architectural detailsNewer vinyl siding
- 105 days
- 48
- 1
Zillow last checked:
Listing updated:
Listed by:
ERA Team VP Real Estate - Arcade 716-496-5661,
Krystal Dern 716-572-9323
Source: NYSAMLSs,MLS#: B1687604 Originating MLS: Buffalo
Originating MLS: BuffaloFacts & features
Interior
Bedrooms & bathrooms
- Bedrooms: 4
- Bathrooms: 1
- Full bathrooms: 1
- Main level bathrooms: 1
- Main level bedrooms: 2
Bedroom 1
- Level: First
- Dimensions: 11.00 x 14.00
Bedroom 2
- Level: First
- Dimensions: 11.00 x 11.00
Bedroom 3
- Level: Second
- Dimensions: 14.00 x 14.00
Bedroom 4
- Level: Second
- Dimensions: 14.00 x 12.00
Dining room
- Level: First
- Dimensions: 13.00 x 14.00
Family room
- Level: First
- Dimensions: 14.00 x 11.00
Foyer
- Level: First
- Dimensions: 10.00 x 12.00
Kitchen
- Level: First
- Dimensions: 8.00 x 7.00
Laundry
- Level: First
- Dimensions: 5.00 x 7.00
Living room
- Level: First
- Dimensions: 18.00 x 14.00
Other
- Level: Second
- Dimensions: 14.00 x 9.00
Other
- Level: First
- Dimensions: 9.00 x 9.00
Other
- Level: First
- Dimensions: 14.00 x 12.00
Heating
- Gas, Baseboard, Electric, Hot Water
Appliances
- Included: Free-Standing Range, Gas Water Heater, Oven, Refrigerator
- Laundry: Main Level
Features
- Cathedral Ceiling(s), Den, Separate/Formal Dining Room, Entrance Foyer, Separate/Formal Living Room, Home Office, Country Kitchen, Bedroom on Main Level, Main Level Primary
- Flooring: Hardwood, Varies, Vinyl
- Basement: Crawl Space,Partial
- Has fireplace: No
Interior area
- Total structure area: 2,938
- Total interior livable area: 2,938 sqft
Property
Parking
- Total spaces: 1
- Parking features: Carport, Detached, Garage, Driveway, Shared Driveway
- Garage spaces: 1
- Has carport: Yes
Features
- Levels: Two
- Stories: 2
- Patio & porch: Covered, Open, Porch
- Exterior features: Blacktop Driveway, Enclosed Porch, Porch, Private Yard, See Remarks
Lot
- Size: 3.9 Acres
- Dimensions: 415 x 500
- Features: Irregular Lot, Residential Lot
Details
- Additional structures: Barn(s), Outbuilding
- Additional parcels included: 1438013351500008007000
- Parcel number: 1438013351500008006000
- Special conditions: Standard
Construction
Type & style
- Home type: SingleFamily
- Architectural style: Historic/Antique,Two Story,Victorian
- Property subtype: Single Family Residence
Materials
- Vinyl Siding
- Foundation: Stone
- Roof: Architectural,Shingle
Condition
- Resale
- Year built: 1850
Utilities & green energy
- Electric: Circuit Breakers, Fuses
- Sewer: Connected
- Water: Connected, Public
- Utilities for property: Cable Available, Electricity Connected, High Speed Internet Available, Sewer Connected, Water Connected
Community & HOA
Location
- Region: Springville
Financial & listing details
- Price per square foot: $61/sqft
- Tax assessed value: $43,500
- Annual tax amount: $3,743
- Date on market: 6/4/2026
- Cumulative days on market: 105 days
- Listing terms: Cash,Conventional,Rehab Financing
Estimated market value
Not available
Estimated sales range
Not available
$2,077/mo
Price history
| Date | Event | Price |
|---|---|---|
| 7/21/2026 | Pending sale | $179,900$61/sqft |
Source:  NYSAMLSs #B1687604 Report a problem NYSAMLSs #B1687604 Report a problem | ||
| 7/4/2026 | Price change | $179,900-10%$61/sqft |
Source: NYSAMLSs #B1687604 Report a problem | ||
| 6/4/2026 | Listed for sale | $199,900$68/sqft |
Source: NYSAMLSs #B1687604 Report a problem | ||
Public tax history
| Year | Property taxes | Tax assessment |
|---|---|---|
| 2025 | -- | $43,500 |
| 2024 | -- | $43,500 |
| 2023 | -- | $43,500 |
| 2022 | -- | $43,500 |
| 2021 | -- | $43,500 |
| 2020 | -- | $43,500 |
| 2019 | -- | $43,500 |
| 2018 | -- | $43,500 |
| 2017 | $1,229 +89.8% | $43,500 |
| 2016 | $648 | $43,500 |
| 2015 | -- | $43,500 |
| 2014 | -- | $43,500 |
| 2013 | -- | $43,500 |
| 2012 | -- | $43,500 |
| 2011 | -- | $43,500 |
| 2010 | -- | $43,500 |
| 2009 | -- | $43,500 |
| 2008 | -- | $43,500 |
| 2007 | -- | $43,500 |
| 2006 | -- | $43,500 |
| 2005 | -- | $43,500 |
| 2004 | -- | $43,500 |
| 2003 | -- | $43,500 |
| 2002 | -- | $43,500 |
| 2001 | -- | $43,500 |
| 2000 | -- | $43,500 |
Find assessor info on the county website
Monthly payment
Climate risks
Neighborhood: 14141
Nearby schools
Schools provided by the listing agent
- Elementary: Springville Elementary
- Middle: Griffith Institute Middle
- High: Griffith Institute High
- District: Springville-Griffith Institute
Source: NYSAMLSs. This data may not be complete. We recommend contacting the local school district to confirm school assignments for this home.
Similar homes
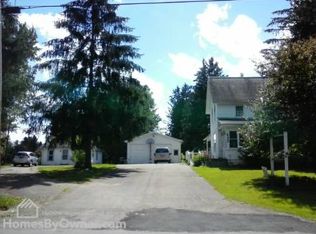
- $179,0006 bd2 ba2.9k sqft56 Carolina St, Springville, NY 14141For Sale
 MLS ID #B1714208, Kara Route, Listing by: MJ Peterson Real Estate Inc.. NYSAMLSs
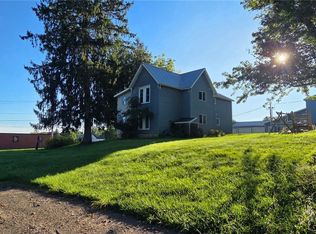
 - $179,0003 bd2 ba1.6k sqft65 Mill St, Springville, NY 14141For Sale
 MLS ID #R1693794, Jennifer J Blumenstein, Listing by: Metro Kirsch Real Estate, Inc.. NYSAMLSs
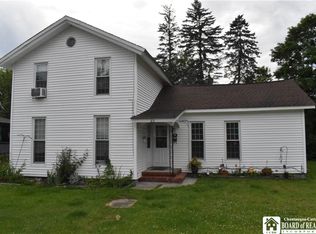
 - $264,9003 bd1 ba2.1k sqft265 Franklin St, Springville, NY 14141For Sale
 MLS ID #B1701629, Michael Bartlett, Listing by: Berkshire Hathaway Homeservices Zambito Realtors. NYSAMLSs
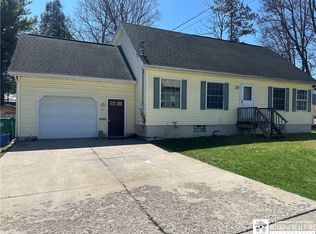
 - $259,9004 bd3 ba1.6k sqft192 Woodward Ave, Springville, NY 14141For Sale
 MLS ID #R1645179, Lori A Davie, Listing by: Metro Kirsch Real Estate, Inc.. NYSAMLSs
 - $199,9004 bd2 ba1.7k sqft105 Garfield St, Holland, NY 14080For SaleMLS ID #B1689598, Susan L Lesinski, Listing by: HUNT Real Estate ERA. NYSAMLSs
- $136,9002 bd-- ba1.7k sqft8176 Irish Rd, Colden, NY 14033For SaleMLS ID #B1686658, Jerrold R Thompson II, Listing by: Century 21 North East. NYSAMLSs
- $131,5004 bd3 ba2k sqft11795 Main St, Perrysburg, NY 14129For SaleMLS ID #B1712571, Kevin R Kelly, Listing by: Howard Hanna WNY Inc.. NYSAMLSs
- $159,9003 bd2 ba1.7k sqft9439 Route 240, West Valley, NY 14171For SaleMLS ID #R1695840, Megan Duncan, Listing by: ERA Team VP-Arcade. NYSAMLSs
- $219,9003 bd1 ba2.7k sqft8855 State Rd, Colden, NY 14033For SaleMLS ID #B1699861, Daneen M Vincent, Listing by: Gurney Becker & Bourne. NYSAMLSs
- $149,9004 bd1 ba2.2k sqft8191 S Hill Rd, Otto, NY 14766For SaleMLS ID #B1704863, Timothy Ulinger, Listing by: eXp Realty. NYSAMLSs
- $239,9003 bd2 ba2.1k sqft11544 Gowanda State Rd, North Collins, NY 14111For SaleMLS ID #B1705671, Ezra Littman, Listing by: Red Door Real Estate WNY LLC. NYSAMLSs
- $229,9004 bd2 ba1.6k sqft11401 Partridge Rd, Holland, NY 14080For SaleMLS ID #B1707367, John M Cook, Listing by: John Cook Real Estate LLC. NYSAMLSs
- $149,9003 bd2 ba1.5k sqft6829 Nys Rte #353, Cattaraugus, NY 14719For SaleMLS ID #B1683703, Ciji L VanDyke, Listing by: RE/MAX On Point. NYSAMLSs
- $260,0004 bd2 ba2.6k sqft10445 Main St, North Collins, NY 14111For SaleMLS ID #B1707044, Brian Steinmetz, Listing by: Thomas J. Johnson Realty, LLC. NYSAMLSs
- $269,0004 bd2 ba2k sqft12050 Savage Rd, Chaffee, NY 14030For SaleMLS ID #B1702282, Jessica Petri, Listing by: WNY Metro Roberts Realty. NYSAMLSs
- $149,9005 bd2 ba1.7k sqft71 South St, Cattaraugus, NY 14719For SaleMLS ID #B1701876, Christine M Noonan, Listing by: HUNT Real Estate ERA. NYSAMLSs
- $264,9003 bd2 ba1.6k sqft10807 Santello Dr, North Collins, NY 14111For SaleMLS ID #B1709807, Daniel Vaillancourt, Listing by: WNY Metro Roberts Realty. NYSAMLSs
- $259,9993 bd2 ba1.6k sqft6940 Versailles Rd, Derby, NY 14047For SaleMLS ID #B1701538, Alyssa Persico, Listing by: HUNT Real Estate ERA. NYSAMLSs
