Skip main navigation
Off market
  • $310,700

    400 Fulton St APT 10C, Farmingdale, NY 11735

    1beds
    --sqft
    Cooperative
    Built in 1963
    -- sqft lot
    $310,700 Zestimate®
    $--/sqft
    $1,961 Estimated rent

    Home value

    $310,700

    $292,000 - $329,000

    $1,961/mo

    Zestimate® history
    Loading
    Loading...

    Owner options

    List your home for rent

    $1,961/mo

    Rent Zestimate®

    Find your next renter with Zillow Rental Manager. Plus, with online applications, you can quickly screen prospective tenants – for free.

    Learn more

    $1,961/mo

    Rent Zestimate®

    Refinance and save

    $2,526/mo

    Est. payment

    Refinancing to a lower rate could help reduce your monthly payments and save thousands over the life of the loan.

    See today's rates

    $2,526/mo

    Est. payment

    Explore your selling options

    Work with a Zillow partner agent

    Leverage their expertise and Zillow's premium Showcase listings to get your home seen by more buyers.

    Get started

    List with your own agent

    Get your home in front of millions of buyers by listing it on Zillow.

    Learn how to do it

    Sell it yourself

    Take full control of how buyers see your home on Zillow by listing For Sale by Owner (FSBO).

    List your home

    What's special

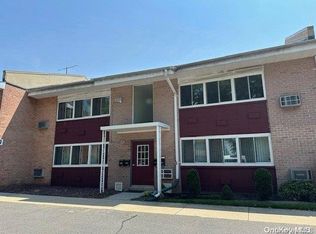
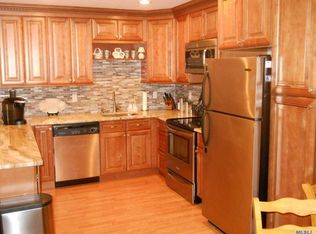
    Ground floor. Large 1 Bedroom Co-op in the Private Community of Suburbia. Finished Wood Floors. Eat-in Kitchen with Island. Formal Dining Room. Formal Living Room/Den. Pantry Space. Full Bathroom with Bathtub/Shower. Master Bedroom with extra closet space. Electric Heating. Heat is included in Maintenance Fee. Fee is $850.00, no additional Taxes. Electric is separate. New Windows in Bedroom & Living Room. Efficient Wall AC. Community Pool with Lifeguard. Up to 2 Parking spots. Not assigned Spots. Allowed BBQ Grill. All Buyers will have to be approved by CO-OP Board prior to closing. The board does not tell us their requirements.

    This property is off market, which means it's not currently listed for sale or rent on Zillow. This may be different from what's available on other websites or public sources.

    Facts & features

    Interior

    Bedrooms & bathrooms
    • Bedrooms: 1
    • Bathrooms: 1
    • Full bathrooms: 1
    Appliances
    • Laundry: In Unit
    Features
    • Eat-in Kitchen, Master Downstairs, 1st Floor Bedrm, Private Laundry, Formal Dining Room
    • Basement: See Remarks, Common

    Property

    Features
    • Patio & porch: Porch
    • Pool features: Inground Pool
    Lot
    • Features: Near Public Transit

    Construction

    Type & style
    • Home type: Cooperative
    • Architectural style: Garden Apartment
    Condition
    • Year built: 1963

    Utilities & green energy

    • Sewer: Sewer
    • Water: Private

    Community & HOA

    HOA
    • Has HOA: Yes
    • Services included: Sewer, Heat, Maintenance Grounds, Trash, Snow Removal, Exterior Maintenance, Water, Pool Care
    • HOA fee: $850 monthly
    Location
    • Region: Farmingdale

    Financial & listing details

    • Inclusions: Dishwasher, Refrigerator, Microwave, A/C Units, Mailbox

    Price history

    DateEventPrice
    12/17/2020Sold$207,000+3.5%
    Source: OneKey® MLS as distributed by MLS GRID #L3237051 Report a problem
    8/24/2020Pending sale$199,999
    Source: Douglas Elliman #3237051 Report a problem
    7/27/2020Listed for sale$199,999+29%
    Source: Douglas Elliman Real Estate #3237051 Report a problem
    5/7/2010Listing removed$154,999
    Source: Petrey Real Estate #2249830 Report a problem
    1/10/2010Listed for sale$154,999
    Source: Petrey Real Estate #2249830 Report a problem

    Public tax history

    Tax history is unavailable.

    Neighborhood: 11735

    Nearby schools

    GreatSchools rating
    Schools provided by the listing agent
    • Middle: Howitt School
    • High: Farmingdale Senior High School
    • District: Farmingdale

    Source: The MLS. This data may not be complete. We recommend contacting the local school district to confirm school assignments for this home.