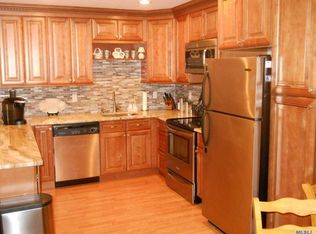
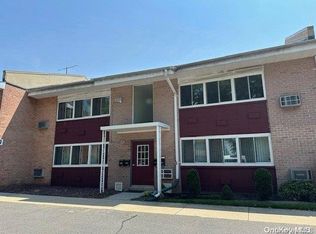
Move right into this desirable two-bedroom co-op located in the Suburbia Development in Farmingdale. This unit offers a spacious living room with ample closet space and large windows in both rooms, a formal dining room with air conditioning, and a renovated kitchen featuring a breakfast island, white appliances, a newer microwave, and generous counter space. A full bathroom with shower doors. Primary Bedroom with plenty of closets and a (approx. one year) air conditioning wall unit, both bedrooms are very spacious .****Hardwood floors under the carpeting*****
Community amenities include an on-site laundry room in buildings basement, BBQ area near home, bike room, in-ground swimming pool, and additional guest parking. Conveniently located near major highways, shopping, restaurants, and public transportation and main street.
Additional Information: Maximum 80% financing. Cats permitted, No Smoking Allowed
Sold for $380,000
$380,000
400 Fulton Street #8A, Farmingdale, NY 11735
2beds
800sqft
Stock Cooperative, Residential
Built in 1965
-- sqft lot
$386,900 Zestimate®
$475/sqft
$2,698 Estimated rent
Home value
$386,900
$352,000 - $426,000
$2,698/mo
Zestimate® history
Owner options
List your home for rent
$2,698/mo
Rent Zestimate®
Find your next renter with Zillow Rental Manager. Plus, with online applications, you can quickly screen prospective tenants – for free.
$2,698/mo
Rent Zestimate®
Refinance and save
$2,017/mo
Est. payment
Refinancing to a lower rate could help reduce your monthly payments and save thousands over the life of the loan.
$2,017/mo
Est. payment
Explore your selling options
Work with a Zillow partner agent
Leverage their expertise and Zillow's premium Showcase listings to get your home seen by more buyers.
Get startedList with your own agent
Get your home in front of millions of buyers by listing it on Zillow.
Learn how to do itSell it yourself
Take full control of how buyers see your home on Zillow by listing For Sale by Owner (FSBO).
List your homeWhat's special
Bbq areaBreakfast islandIn-ground swimming poolFormal dining roomGenerous counter spaceLarge windowsRenovated kitchen
Zillow last checked:
Listing updated:
Listed by:
Vivian Rosenthal 516-978-0025,
Coldwell Banker American Homes 631-673-4444
Bought with:
Vivian Rosenthal, 40RO1081934
Coldwell Banker American Homes
Source: OneKey® MLS as distributed by MLS GRID,MLS#: 921832
Facts & features
Interior
Bedrooms & bathrooms
- Bedrooms: 2
- Bathrooms: 1
- Full bathrooms: 1
Primary bedroom
- Description: Primary Bedroom With Closet & 1 Year Old Air Conditioner
- Level: First
Bedroom 2
- Description: Bedroom With Closet & Ceiling Fan, Hardwood Floor Under Carpet
- Level: First
Bathroom 1
- Description: Full Bathroom With Shower Doors
- Level: First
Other
- Description: Entrance, Open Floor Plan With Hardwood Floors Under Carpets
- Level: First
Dining room
- Description: Dining Room With Plenty Of Natural Light & Ceramic Tiles
Kitchen
- Description: Renovated Kitchen With Island, White Appliances & New Microwave
- Level: First
Living room
- Description: Spacious Living Room With Plenty Of Closets
- Level: First
Heating
- Baseboard, See Remarks
Cooling
- Wall/Window Unit(s)
Appliances
- Included: Dishwasher, Microwave, Refrigerator
- Laundry: Common Area, In Basement
Features
- First Floor Bedroom, First Floor Full Bath, Breakfast Bar, Ceiling Fan(s), Chandelier, Eat-in Kitchen, Entrance Foyer, Formal Dining, His and Hers Closets, Kitchen Island, Natural Woodwork, Open Floorplan, Open Kitchen, Recessed Lighting, Tile Counters
- Flooring: Carpet, Combination, Tile
- Windows: Blinds
- Basement: Common
- Has fireplace: No
- Common walls with other units/homes: 2+ Common Walls
Interior area
- Total structure area: 800
- Total interior livable area: 800 sqft
Property
Parking
- Parking features: Assigned, Private
Features
- Levels: Two
- Pool features: Fenced, In Ground, Pool Cover
- Fencing: Chain Link,Fenced,Vinyl
- Has view: Yes
- View description: Neighborhood, Open, Panoramic, Trees/Woods
Details
- Special conditions: None
Construction
Type & style
- Home type: Cooperative
- Architectural style: Garden
- Property subtype: Stock Cooperative, Residential
- Attached to another structure: Yes
Materials
- Aluminum Siding, Brick
Condition
- Updated/Remodeled
- Year built: 1965
Utilities & green energy
- Sewer: Public Sewer
- Water: Private
- Utilities for property: See Remarks
Community & HOA
Community
- Features: Curbs, Other, Pool, Sidewalks
- Subdivision: Suburbia
HOA
- Has HOA: No
- Amenities included: Landscaping, Live In Super, Maintenance Grounds, Other, Parking, Pool, Snow Removal, Trash
- Services included: Common Area Maintenance, Maintenance Structure, Maintenance Grounds, Heat, Hot Water, Pool Service
Location
- Region: Farmingdale
Financial & listing details
- Price per square foot: $475/sqft
- Date on market: 10/9/2025
- Cumulative days on market: 14 days
- Listing agreement: Exclusive Right To Sell
Price history
| Date | Event | Price |
|---|---|---|
| 5/26/2026 | Sold | $380,000+5.8%$475/sqft |
Source:  OneKey® MLS as distributed by MLS GRID #921832 Report a problem OneKey® MLS as distributed by MLS GRID #921832 Report a problem | ||
| 10/29/2025 | Pending sale | $359,000$449/sqft |
Source: OneKey® MLS as distributed by MLS GRID #921832 Report a problem | ||
| 10/23/2025 | Listing removed | $359,000$449/sqft |
Source: OneKey® MLS as distributed by MLS GRID #921832 Report a problem | ||
| 10/9/2025 | Listed for sale | $359,000$449/sqft |
Source: OneKey® MLS as distributed by MLS GRID #921832 Report a problem | ||
Public tax history
Tax history is unavailable.
Neighborhood: 11735
Nearby homes
- $316,6001 bd1 ba483 sqft400 Fulton St, Farmingdale, NY 11735Off Market
- $225,0001 bd1 ba-- sqft400 Fulton St APT 6D, Farmingdale, NY 11735Sold
- $--2 bd2 ba-- sqft400 Fulton St #F320A52C6, Farmingdale, NY 11735Off Market
- $--1 bd1 ba-- sqft400 Fulton St #776F18CCB, Farmingdale, NY 11735Off Market
- $--1 bd1 ba-- sqft400 Fulton St #1, Farmingdale, NY 11735Off Market
- $319,0001 bd1 ba660 sqft400 Fulton St APT 3B, Farmingdale, NY 11735Pending
- $270,0001 bd1 ba-- sqft400 Fulton St APT 8E, Farmingdale, NY 11735Sold
- $---- bd-- ba-- sqft400 Fulton St APT 12D, Farmingdale, NY 11735Off Market
- $---- bd-- ba-- sqft400 Fulton St APT 16E, Farmingdale, NY 11735Off Market
Nearby schools
GreatSchools rating
- 6/10Northside Elementary SchoolGrades: K-5Distance: 0.8 mi
- 4/10Howitt SchoolGrades: 6-8Distance: 0.6 mi
- 7/10Farmingdale Senior High SchoolGrades: 9-12Distance: 1.5 mi
Schools provided by the listing agent
- Elementary: Woodward Parkway Elementary School
- Middle: Howitt School
- High: Farmingdale Senior High School
Source: OneKey® MLS as distributed by MLS GRID. This data may not be complete. We recommend contacting the local school district to confirm school assignments for this home.
- New York
- Nassau County
- Farmingdale
- 11735
- 400 Fulton Street Unit 8A
Nearby cities
Nearby neighborhoods
Nearby zip codes
Other Farmingdale Topics
