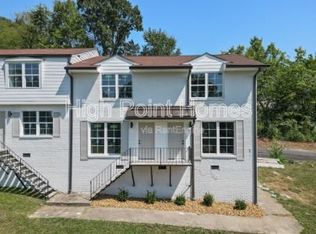
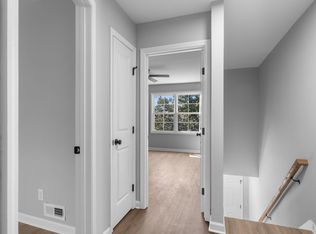
Welcome to the townhomes at 400 Gallery Ln. located in the heart and soul of Hixson . Walking distance to shops, restaurants, coffee and more. Fully renovated 2 spacious bedrooms 1.5 modern bathrooms providing ample space for comfortable living. The kitchen has brand new stainless steel appliances, including a dishwasher and mounted microwave. Both the kitchen and bathrooms have granite countertops. **These Units come with covered back patio porches** Natural light flood throughout this townhome, the open concept design seamlessly connects the kitchen to the living area, creating a perfect space for entertaining or relaxing. Community Landry below building With own washer and dryer hook ups, renovated in 2024.
C building is 3rd on the left
Renting at $1215/mo (Deposit equal to one months rent)
Pets considered on case by case basis $300 Non refundable pet deposit and $35/mo. pet rent per pet. Residents with criminal history with a felony or any aggravated misdemeanors not accepted. Residents with an eviction or bankruptcy within the last 10 years not accepted. Background/Credit check required. Approved applicants must make 2.5x the rent price in avg. monthly income.
If approved, deposits to be paid ASAP and hold for a maximum of a 5 day window. $65 application fee, per application.
Tenant pays $125 a month additional for lawn, sewer, water, and pest control.
Tenant pays for own Electric bill and wifi.
By submitting your information on this page you consent to being contacted by the Property Manager and RentEngine via SMS, phone, or email.
Townhouse for rent
$1,215/mo
Fees may apply
400 Gallery Ln, # C7, 400 Gallery Ln, Hixson, TN 37343
2beds
950sqft
Price may not include required fees and charges. Price shown reflects the lease term provided. Learn more|
Townhouse
Available now
Cats, dogs OK
Hookups laundry
On street parking
What's special
Fully renovatedOpen concept designMounted microwaveNatural light flood throughoutGranite countertopsCovered back patio porches
- 32 days |
- -- |
- -- |
Zillow last checked:
Listing updated:
Travel times

Let’s turn your rent into credit progress
Build credit history with every on-time payment and get credit for the payment you’re already making.
Facts & features
Interior
Bedrooms & bathrooms
- Bedrooms: 2
- Bathrooms: 2
- Full bathrooms: 1
- 1/2 bathrooms: 1
Appliances
- Included: WD Hookup
- Laundry: Hookups
Features
- WD Hookup
Interior area
- Total interior livable area: 950 sqft
Property
Parking
- Parking features: On Street
- Details: Contact manager
Features
- Exterior features: Electricity not included in rent, Sewage included in rent, Water included in rent
Construction
Type & style
- Home type: Townhouse
- Property subtype: Townhouse
Utilities & green energy
- Utilities for property: Sewage, Water
Building
Management
- Pets allowed: Yes
Community & HOA
Location
- Region: Hixson
Financial & listing details
- Lease term: 1 Year
Price history
| Date | Event | Price |
|---|---|---|
| 6/10/2026 | Listed for rent | $1,215$1/sqft |
Source: Zillow Rentals Report a problem | ||
Neighborhood: 37343
Nearby schools
GreatSchools rating
- 4/10Hixson Elementary SchoolGrades: PK-5Distance: 0.5 mi
- 4/10Hixson Middle SchoolGrades: 6-8Distance: 1.7 mi
- 7/10Hixson High SchoolGrades: 9-12Distance: 1.8 mi
There are 4 available units in this apartment building
Nearby cities
Nearby neighborhoods
Nearby zip codes
Nearby rental buildings
- 4835 Lavender Trail
- 508 Ely Road
- Country Oaks Apartments
- 518 Royal Crest Dr
- 1491-1499 Shelby Circle
- Windgate Apartments
- 7273 & 7275 Valley Lane
- 4405 Delashmitt Road
- Hixson Duplex
- 778 Winding Hills Lane
- 4963 Brighton
- Hawthorne at Hixson
- 4499 Delashmitt Road
- 5770 Taggart Drive
- 183 Colony Circle
- Country Oaks
- 4293 Byrnewood Village Circle
- Dayton Heights MHP
- Modern Living at 4409 Delashmitt Road
- Riverstone Apartments