Skip main navigation
Off market
  • $3,358,900

    400 Garden Ln, Bryn Mawr, PA 19010

    6beds
    6baths
    6,132sqft
    SingleFamily
    Built in 1958
    1.39 Acres Lot
    $3,358,900 Zestimate®
    $548/sqft
    $7,272 Estimated rent

    Home value

    $3,358,900

    $2.89M - $3.93M

    $7,272/mo

    Zestimate® history
    Loading
    Loading...

    Owner options

    List your home for rent

    $7,272/mo

    Rent Zestimate®

    Find your next renter with Zillow Rental Manager. Plus, with online applications, you can quickly screen prospective tenants – for free.

    Learn more

    $7,272/mo

    Rent Zestimate®

    Refinance and save

    $17,727/mo

    Est. payment

    Refinancing to a lower rate could help reduce your monthly payments and save thousands over the life of the loan.

    See today's rates

    $17,727/mo

    Est. payment

    Explore your selling options

    Work with a Zillow partner agent

    Leverage their expertise and Zillow's premium Showcase listings to get your home seen by more buyers.

    Get started

    List with your own agent

    Get your home in front of millions of buyers by listing it on Zillow.

    Learn how to do it

    Sell it yourself

    Take full control of how buyers see your home on Zillow by listing For Sale by Owner (FSBO).

    List your home

    What's special

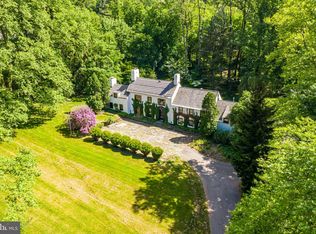
    Rare offering in exclusive, highly desirable Pembroke Estates! A stately stone exterior & magical environs beautified by lush landscaping & privatized by mature trees make 400 Garden Lane a true gem. Hidden away from it all but convenient to amenities, the home is nestled on 1.39 breathtaking acres in the area’s most special neighborhood. This impressive 2-story Colonial sits on a very quiet, low-traffic street yet enjoys the company of friendly neighbors. Enjoy a world all your own, with walkability to the town & train! Recent updates include replastering/repainting the swimming pool, installing new pool equipment & painting the house inside & out. A circular drive welcomes your arrival & a flagstone walk leads to the covered main entry. A vestibule with brick flooring, coat closet & powder room proceeds to the gracious foyer with hardwood floors. A large opening accesses the spacious living room with a black granite fireplace & glass-paneled door to the flagstone terrace/pool, perfect for entertaining. Fine woodwork, finishes & architectural elements along with generous natural light grace all generously-sized rooms. The dining room adorned with moldings overlooks the rear grounds & spills out to the terrace. The cook can get creative in the gourmet center island kitchen styled with Wood Mode cabinetry, granite countertops & premium stainless steel appliances. Enjoy coffee in the adjacent vaulted breakfast room with dual skylights & a wall of windows facing the rear oasis. A library with built-ins & corner fireplace of richly paneled millwork showcases picturesque views. Gather in the light-bathed family room with a own glass door to the rear, striking ceiling beams, built-ins, V-groove paneling detailing & marble-surround fireplace. A laundry room, walk-in pantry & full bath optimize this level. Retire to your peaceful vaulted master suite occupying its own wing on the 2nd floor, with 2 walk-in closets & a renovated Carrera marble bath presenting a frameless glass shower & Whirlpool tub. Four more BRs, a vaulted sitting room & 2 full baths complete the comfort. Stairs rise to an unfinished attic for storage. The day-lit lower level with a recreation room, home theater, powder room & bonus room can be entered from the foyer & 2-car garage. The kids will love playing on the front lawn around the huge pine tree or private rear property that makes living here incomparable.

    This property is off market, which means it's not currently listed for sale or rent on Zillow. This may be different from what's available on other websites or public sources.

    Facts & features

    Interior

    Bedrooms & bathrooms
    • Bedrooms: 6
    • Bathrooms: 6
    Heating
    • Other, Gas
    Cooling
    • Central
    Features
    • Has fireplace: Yes
    Interior area
    • Total interior livable area: 6,132 sqft

    Property

    Parking
    • Total spaces: 2
    • Parking features: Garage - Attached
    Features
    • Exterior features: Stone
    Lot
    • Size: 1.39 Acres
    Details
    • Parcel number: 400018952007

    Construction

    Type & style
    • Home type: SingleFamily
    • Architectural style: Colonial
    Condition
    • Year built: 1958

    Community & HOA

    Location
    • Region: Bryn Mawr

    Financial & listing details

    • Price per square foot: $548/sqft
    • Tax assessed value: $933,380
    • Annual tax amount: $40,396

    Price history

    DateEventPrice
    7/31/2018Sold$1,650,000-16.5%$269/sqft
    Source: Public Record Report a problem
    6/26/2018Pending sale$1,975,000$322/sqft
    Source: BHHS Fox & Roach - Haverford Sales Office #1000481248 Report a problem
    5/4/2018Price change$1,975,000-8.1%$322/sqft
    Source: BHHS Fox & Roach-Haverford #7173894 Report a problem
    4/4/2018Listed for sale$2,150,000-3.4%$351/sqft
    Source: BHHS Fox & Roach-Haverford #7173894 Report a problem
    7/11/2009Listing removed$2,225,000$363/sqft
    Source: Prudential Fox & Roach Realtors #5505919 Report a problem
    6/21/2009Listed for sale$2,225,000+3.5%$363/sqft
    Source: Prudential Fox & Roach Realtors #5505919 Report a problem
    6/10/2009Sold$2,150,000-3.4%$351/sqft
    Source: Public Record Report a problem
    4/4/2009Listed for sale$2,225,000+102.3%$363/sqft
    Source: Prudential Fox & Roach #5505919 Report a problem
    6/27/1996Sold$1,100,000$179/sqft
    Source: Public Record Report a problem

    Public tax history

    YearProperty taxesTax assessment
    2025$40,396 +5%$933,380
    2024$38,467 $933,380
    2023$38,467 +4.9%$933,380
    2022$36,663 +2.3%$933,380
    2021$35,828 +2.5%$933,380
    2020$34,954 +1.8%$933,380
    2019$34,337 +1.9%$933,380
    2018$33,708 +3%$933,380
    2017$32,711 +3.4%$933,380
    2016$31,625 +3.7%$933,380
    2015$30,499 +3%$933,380
    2014$29,610 +2.9%$933,380
    2013$28,773 +1.5%$933,380
    2012$28,346 +5.6%$933,380
    2011$26,848 +3.6%$933,380
    2010$25,926 +5.3%$933,380
    2009$24,625 +5.1%$933,380
    2008$23,439 +3%--
    2007$22,758 +7.6%--
    2006$21,160 +3.9%--
    2005$20,374 +6.2%--
    2004$19,191 +5.9%--
    2003$18,129 +9.4%--
    2002$16,572 +9.4%--
    2000$15,147 +4.6%--
    1999$14,484 --
    Find assessor info on the county website

    Neighborhood: 19010

    Nearby schools

    GreatSchools rating
    Schools provided by the listing agent
    • District: L Merion

    Source: The MLS. This data may not be complete. We recommend contacting the local school district to confirm school assignments for this home.

    Get a cash offer in 3 minutes
    Find out how much your home could sell for in as little as 3 minutes with a no-obligation cash offer.
    Estimated market value
    $3,358,900
    Get a cash offer in 3 minutes
    Find out how much your home could sell for in as little as 3 minutes with a no-obligation cash offer.
    Estimated market value
    $3,358,900