Welcome to your dream home nestled in the sought-after Hidden Hills Subdivision in Brandon. This inviting residence offers a perfect blend of comfort, style, and convenience, with ample space for living and entertaining. This home offers the perfect balance of tranquility and convenience. Enjoy peaceful suburban living while still being just minutes away from the Jackson-Evers International Airport and the bustling shops and restaurants of Dogwood Mall. Step inside and be greeted by a light-filled, open floor plan that boasts plenty of room for relaxation and entertaining. With 3 bedrooms and 2 and a half baths, and generous living spaces, this home offers comfort and versatility for the whole family. The heart of the home is the expansive cook's kitchen, complete with stainless steel appliances, ample cabinet space, and a stunning brick accent wall that adds warmth and character to the space. Whether you're preparing gourmet meals or casual snacks, this kitchen is sure to inspire your culinary creativity. Gather in the spacious family room, featuring beautiful ceilings, large windows that flood the space with natural light, and a cozy fireplace for chilly evenings. The master suite is conveniently located on one side of the home for added privacy, while the remaining bedrooms are situated on the opposite side, providing separation and tranquility. Relax and unwind in the heated and cooled enclosed sunroom, perfect for enjoying the beautiful Mississippi weather year-round. Whether you're sipping your morning coffee or hosting gatherings with friends, this versatile space offers endless possibilities. Step outside to your fenced-in yard and discover your own private oasis. With a large lot and lush landscaping, there's plenty of space for outdoor activities, gardening, or simply enjoying the fresh air. The plum trees are a beautiful sight when in bloom and will produce a bountiful harvest! Front and back yard yard irrigation system. Roof and gutters were replaced in 2022. Residents of Hidden Hills enjoy access to a community pool, perfect for cooling off on hot summer days and socializing with neighbors. Don't miss your chance to own this exceptional home in the desirable Hidden Hills neighborhood! Whether you're searching for a peaceful retreat or a convenient suburban lifestyle, this property offers the best of both worlds. Schedule your private tour today and experience all that this home has to offer!
Closed
Price Unknown
400 Garden Park Cv, Brandon, MS 39047
3beds
2,683sqft
Residential, Single Family Residence
Built in 2010
0.29 Acres Lot
$428,100 Zestimate®
$--/sqft
$2,729 Estimated rent
Home value
$428,100
$407,000 - $450,000
$2,729/mo
Zestimate® history
Owner options
List your home for rent
$2,729/mo
Rent Zestimate®
Find your next renter with Zillow Rental Manager. Plus, with online applications, you can quickly screen prospective tenants – for free.
$2,729/mo
Rent Zestimate®
Refinance and save
$368/mo
Est. payment
Refinancing to a lower rate could help reduce your monthly payments and save thousands over the life of the loan.
$368/mo
Est. payment
Explore your selling options
Work with a Zillow partner agent
Leverage their expertise and Zillow's premium Showcase listings to get your home seen by more buyers.
Get startedList with your own agent
Get your home in front of millions of buyers by listing it on Zillow.
Learn how to do itSell it yourself
Take full control of how buyers see your home on Zillow by listing For Sale by Owner (FSBO).
List your homeWhat's special
Community poolLush landscapingMaster suiteBustling shopsCasual snacksHidden hills subdivisionPlum trees
Zillow last checked:
Listing updated:
Listed by:
Teresa Monaghan 601-939-5160,
Crye-Leike
Bought with:
Angela C Busby, S57716
Exit Realty Legacy Group
Source: MLS United,MLS#: 4072230
Facts & features
Interior
Bedrooms & bathrooms
- Bedrooms: 3
- Bathrooms: 3
- Full bathrooms: 2
- 1/2 bathrooms: 1
Heating
- Central, Fireplace(s), Natural Gas
Cooling
- Ceiling Fan(s), Central Air
Appliances
- Included: Cooktop, Dishwasher, Disposal, Double Oven, Exhaust Fan, Gas Cooktop, Gas Water Heater, Microwave, Tankless Water Heater, Water Heater
- Laundry: Laundry Room
Features
- Ceiling Fan(s), Crown Molding, Double Vanity, Granite Counters, High Ceilings, Kitchen Island, Walk-In Closet(s)
- Flooring: Carpet, Hardwood, Tile
- Doors: Dead Bolt Lock(s)
- Windows: Insulated Windows
- Has fireplace: Yes
- Fireplace features: Gas Log, Living Room
Interior area
- Total structure area: 2,683
- Total interior livable area: 2,683 sqft
Property
Parking
- Total spaces: 2
- Parking features: Driveway, Garage Door Opener, Parking Pad, Concrete
- Garage spaces: 2
- Has uncovered spaces: Yes
Features
- Levels: One
- Stories: 1
- Patio & porch: Patio, Slab
- Exterior features: Rain Gutters
- Fencing: Back Yard,Privacy,Wood,Fenced
Lot
- Size: 0.29 Acres
- Features: Corner Lot, Landscaped, Level, Sprinklers In Front, Sprinklers In Rear
Details
- Parcel number: H11q00000301660
Construction
Type & style
- Home type: SingleFamily
- Property subtype: Residential, Single Family Residence
Materials
- Brick, Stucco
- Foundation: Slab
- Roof: Architectural Shingles
Condition
- Move In Ready
- New construction: No
- Year built: 2010
Utilities & green energy
- Sewer: Public Sewer
- Water: Public
- Utilities for property: Cable Available, Electricity Connected, Water Connected
Community & HOA
Community
- Features: Clubhouse, Pool, Sidewalks
- Subdivision: Hidden Hills
HOA
- Has HOA: Yes
- Services included: Maintenance Grounds, Pool Service
- HOA fee: $368 annually
Location
- Region: Brandon
Financial & listing details
- Tax assessed value: $295,120
- Annual tax amount: $2,864
- Date on market: 3/1/2024
- Electric utility on property: Yes
Price history
| Date | Event | Price |
|---|---|---|
| 4/19/2024 | Sold | -- |
Source: MLS United #4072230 Report a problem | ||
| 3/18/2024 | Pending sale | $415,000$155/sqft |
Source: MLS United #4072230 Report a problem | ||
| 3/1/2024 | Listed for sale | $415,000+38.8%$155/sqft |
Source: MLS United #4072230 Report a problem | ||
| 11/28/2017 | Sold | -- |
Source: Agent Provided Report a problem | ||
| 10/22/2017 | Pending sale | $299,000$111/sqft |
Source: Milner Realty Inc. #300890 Report a problem | ||
| 9/18/2017 | Price change | $299,000-3.2%$111/sqft |
Source: Milner Realty Inc. #300890 Report a problem | ||
| 8/29/2017 | Listed for sale | $308,800$115/sqft |
Source: Milner Realty Inc. #300890 Report a problem | ||
Public tax history
| Year | Property taxes | Tax assessment |
|---|---|---|
| 2025 | $2,499 -17.9% | $29,512 -4.9% |
| 2024 | $3,043 +6.3% | $31,044 +5.7% |
| 2023 | $2,864 +1.6% | $29,376 |
| 2022 | $2,820 | $29,376 |
| 2021 | $2,820 | $29,376 +12.1% |
| 2020 | $2,820 +12.7% | $26,196 |
| 2019 | $2,502 -2.1% | $26,196 |
| 2018 | $2,555 +2.1% | $26,196 |
| 2017 | $2,502 | $26,196 +2% |
| 2016 | $2,502 +7.9% | $25,675 |
| 2015 | $2,318 +2.4% | $25,675 |
| 2014 | $2,263 | $25,675 |
| 2013 | $2,263 | $25,675 |
| 2012 | $2,263 +4.4% | $25,675 |
| 2011 | $2,167 +200.7% | $25,675 +242.3% |
| 2010 | $721 | $7,500 |
| 2009 | $721 +0.6% | $7,500 |
| 2008 | $717 +5.4% | $7,500 |
| 2007 | $680 +99.8% | -- |
| 2006 | $340 | -- |
Find assessor info on the county website
Neighborhood: 39047
Nearby homes
- $294,9004 bd2 ba1.9k sqft404 Garden Park, Brandon, MS 39047Off Market
- $378,4004 bd-- ba2.5k sqft328 Gladeview Place, Brandon, MS 39157Off Market
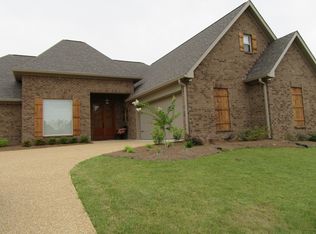
- $357,2004 bd3 ba2.3k sqft402 Garden Park Cv, Brandon, MS 39047Off Market

- $386,5004 bd4 ba2.3k sqft176 Eastside Dr, Brandon, MS 39047Off Market
- $410,2004 bd3 ba2.6k sqft300 Gladeview Pl, Brandon, MS 39047Off Market
- $373,1004 bd3 ba2.1k sqft174 Eastside Dr, Brandon, MS 39047Off Market
- $376,0004 bd3 ba2.2k sqft303 Gladeview Pl, Brandon, MS 39047Off Market
- $403,1004 bd3 ba2.5k sqft401 Garden Park Cv, Brandon, MS 39047Off Market
Nearby schools
GreatSchools rating
- 7/10Highland Bluff Elementary SchoolGrades: PK-5Distance: 1.2 mi
- 7/10Northwest Rankin Middle SchoolGrades: 6-8Distance: 0.9 mi
- 8/10Northwest Rankin High SchoolGrades: 9-12Distance: 0.9 mi
Schools provided by the listing agent
- Elementary: Highland Bluff Elm
- Middle: Northwest Rankin Middle
- High: Northwest Rankin
Source: MLS United. This data may not be complete. We recommend contacting the local school district to confirm school assignments for this home.
- Mississippi
- Rankin County
- Brandon
- 39047
- 400 Garden Park Cv
