Quality Built ALL BRICK- Built in 2020- Corner Lot Home located in LYNN HAVEN. This home has so much to offer! Meticulously maintained 1 owner Home. Large Spacious Bedrooms, Open Main Living Area & beautiful corner lot! The Interior Features 24' wood look tile throughout, Real wood stained doors & trim, with neutral paint colors that would match most any decor. The kitchen features a dining area, large kitchen island with storage, granite countertops, custom hardwood cabinetry, tile backsplash, deep divided sink w garbage disposal, Stainless steel appliances to include Smooth Ceramic Surface Electric Cooktop Stove/ Oven, Over the Range Microwave & Dishwasher. There is also a Pantry with beautiful decorative glass door. The Master bedroom features a private bathroom with extra large double bench marble shower. There is also a 7x9 Master Closet with plenty of storage. The second bedroom is spacious and features a 4.5x10 Closet. It is also in close proximity to the Full Bath which is very spacious & has a tub/shower combo. The laundry room has storage cabinets & folding table. The remote & keypad access garage is fully finished- Insulated garage door & insulated walls, Painted, stained real wood trim & doors to utility closet, utility sink with tile backsplash, Ceiling fan, utility closet with HVAC, water heater, there is also an attic access with pull-down stairs. The outdoor living area is so nice- 8x29 front porch, 13x9 Screened porch with decorative & wood-look tile flooring & small pet door, 11x11 Covered Porch off the screened porch area. There is also an out building with ramp for storing lawn equipment etc. The backyard is level & partially fenced, the corner lot offers many great options to use the backyard. Other notable exterior features include in-ground sprinkler system w/ separate meter so you don't pay sewage fee for irrigation water use, full gutter system around home, garbage can cement pad on side of home & much more! The builder & owner truly thought of everything!***Measurements Approximate Please Verify if Needed***
Sold for $335,000
$335,000
400 Georgia Ave, Lynn Haven, FL 32444
2beds
1,378sqft
Single Family Residence
Built in 2020
7,405 Square Feet Lot
$333,800 Zestimate®
$243/sqft
$2,015 Estimated rent
Home value
$333,800
$317,000 - $350,000
$2,015/mo
Zestimate® history
Owner options
List your home for rent
$2,015/mo
Rent Zestimate®
Find your next renter with Zillow Rental Manager. Plus, with online applications, you can quickly screen prospective tenants – for free.
$2,015/mo
Rent Zestimate®
Refinance and save
$2,159/mo
Est. payment
Refinancing to a lower rate could help reduce your monthly payments and save thousands over the life of the loan.
$2,159/mo
Est. payment
Explore your selling options
Work with a Zillow partner agent
Leverage their expertise and Zillow's premium Showcase listings to get your home seen by more buyers.
Get startedList with your own agent
Get your home in front of millions of buyers by listing it on Zillow.
Learn how to do itSell it yourself
Take full control of how buyers see your home on Zillow by listing For Sale by Owner (FSBO).
List your homeWhat's special
Keypad access garageSmall pet doorSeparate meterLarge kitchen islandPrivate bathroomCustom hardwood cabinetryLarge spacious bedrooms
Zillow last checked:
Listing updated:
Listed by:
Lacy Horsley 850-832-3503,
Horsley Real Estate Group
Bought with:
Morgan L Thomas
CENTURY 21 Commander Realty
Source: CPAR,MLS#: 748477 Originating MLS: Central Panhandle Association of REALTORS
Originating MLS: Central Panhandle Association of REALTORSFacts & features
Interior
Bedrooms & bathrooms
- Bedrooms: 2
- Bathrooms: 2
- Full bathrooms: 2
Rooms
- Room types: Bedroom, Full Bath, Garage, Kitchen, Laundry, Living Room, Primary Bathroom, Primary Bedroom, Other, Porch, Screened Porch
Primary bedroom
- Description: Buyer to verify all measurements
- Level: First
- Dimensions: 16 x 15
Bedroom
- Description: Buyer to verify all measurements
- Level: First
- Dimensions: 15 x 13
Primary bathroom
- Description: Buyer to verify all measurements
- Level: First
- Dimensions: 10.5 x 9
Other
- Description: Buyer to verify all measurements
- Level: First
- Dimensions: 6 x 13
Garage
- Description: Buyer to verify all measurements
- Level: First
- Dimensions: 24 x 21.5
Kitchen
- Description: Buyer to verify all measurements
- Level: First
- Dimensions: 15 x 16
Laundry
- Description: Buyer to verify all measurements
- Level: First
- Dimensions: 10 x 6
Living room
- Description: Buyer to verify all measurements
- Level: First
- Dimensions: 15 x 19
Other
- Description: Master Bedroom Walk in Closet -
- Level: First
- Dimensions: 10 x 4.5
Porch
- Description: Front Porch - Buyer to verify all measurements
- Level: First
- Dimensions: 8 x 29
Screened porch
- Description: Buyer to verify all measurements
- Level: First
- Dimensions: 13 x 9
Heating
- Central
Cooling
- Central Air, Ceiling Fan(s)
Appliances
- Included: Electric Cooktop, Electric Oven, Electric Range, Electric Water Heater
- Laundry: Washer Hookup, Dryer Hookup
Features
- Doors: Insulated Doors
- Windows: Double Pane Windows
Interior area
- Total structure area: 1,378
- Total interior livable area: 1,378 sqft
Property
Parking
- Total spaces: 2
- Parking features: Garage, Garage Door Opener
- Garage spaces: 2
Accessibility
- Accessibility features: Accessible Bedroom, Accessible Doors
Features
- Levels: One
- Stories: 1
- Patio & porch: Covered, Porch, Screened
- Exterior features: Porch
- Fencing: Partial,Privacy
Lot
- Size: 7,405 Square Feet
- Dimensions: 75 x 100
- Features: Sprinkler System, Paved
Details
- Additional structures: Shed(s)
- Parcel number: 09155010000
- Zoning description: Resid Single Family
- Special conditions: Listed As-Is
Construction
Type & style
- Home type: SingleFamily
- Architectural style: Craftsman
- Property subtype: Single Family Residence
Materials
- Brick, Vinyl Siding
- Foundation: Slab
- Roof: Shingle,Shake
Condition
- Year built: 2020
Utilities & green energy
- Sewer: Public Sewer
- Utilities for property: Cable Connected, High Speed Internet Available, Phone Connected, Water Connected
Community & HOA
Community
- Features: Short Term Rental Allowed
- Subdivision: No Named Subdivision
HOA
- Has HOA: No
Location
- Region: Lynn Haven
Financial & listing details
- Price per square foot: $243/sqft
- Tax assessed value: $267,498
- Annual tax amount: $3,568
- Date on market: 10/27/2023
- Cumulative days on market: 4 days
Price history
| Date | Event | Price |
|---|---|---|
| 11/30/2023 | Sold | $335,000$243/sqft |
Source:  CPAR #748477 Report a problem CPAR #748477 Report a problem | ||
| 11/1/2023 | Contingent | $335,000$243/sqft |
Source: CPAR #748477 Report a problem | ||
| 10/27/2023 | Listed for sale | $335,000+618.9%$243/sqft |
Source: CPAR #748477 Report a problem | ||
| 9/19/2019 | Sold | $46,600$34/sqft |
Source: Public Record Report a problem | ||
Public tax history
| Year | Property taxes | Tax assessment |
|---|---|---|
| 2024 | $3,568 +54.3% | $267,498 +41.9% |
| 2023 | $2,312 +6.7% | $188,462 +3% |
| 2022 | $2,167 | $182,973 |
| 2021 | -- | -- |
| 2020 | $381 +5.5% | $25,500 +2.6% |
| 2019 | $361 | $24,862 -26.4% |
| 2018 | $361 -29.6% | $33,770 +10% |
| 2017 | $513 +12% | $30,700 +1.3% |
| 2016 | $458 -2.8% | $30,300 +1% |
| 2015 | $471 | $30,000 -1.6% |
| 2014 | $471 | $30,500 |
Find assessor info on the county website
Neighborhood: 32444
Nearby homes
- $384,2003 bd2 ba1.9k sqft402 Georgia Ave, Lynn Haven, FL 32444Off Market
- $386,6004 bd2 ba2.2k sqft407 W 4th St, Lynn Haven, FL 32444Off Market
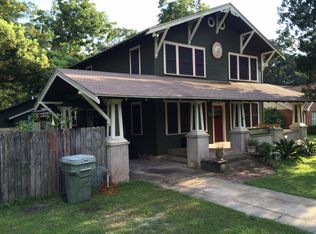
- $275,9003 bd2 ba1.5k sqft410 Georgia Ave, Lynn Haven, FL 32444Off Market
- $235,0003 bd1 ba1.1k sqft403 Georgia Ave, Lynn Haven, FL 32444Sold
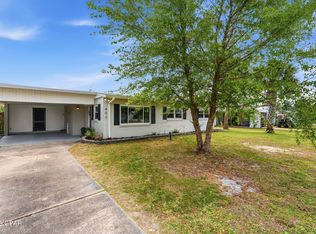
- $223,9003 bd1 ba1.5k sqft312 Georgia Ave, Lynn Haven, FL 32444Off Market
- $277,3003 bd2 ba1.3k sqft409 Georgia Ave, Lynn Haven, FL 32444Off Market
- $297,5003 bd2 ba1.3k sqft409 W 4th St, Lynn Haven, FL 32444Off Market
- $285,0003 bd2 ba1.3k sqft410 W 4th St, Lynn Haven, FL 32444Sold
Nearby schools
GreatSchools rating
- 6/10Lynn Haven Elementary SchoolGrades: PK-5Distance: 0.5 mi
- 5/10Mowat Middle SchoolGrades: 6-8Distance: 1.7 mi
- 6/10A. Crawford Mosley High SchoolGrades: 9-12Distance: 2.9 mi
Schools provided by the listing agent
- Elementary: Lynn Haven
- Middle: Mowat
- High: Mosley
Source: CPAR. This data may not be complete. We recommend contacting the local school district to confirm school assignments for this home.


Get pre-qualified for a loan
At Zillow Home Loans, we can pre-qualify you in as little as 5 minutes with no impact to your credit score.An equal housing lender. NMLS #10287.
Sell for more on Zillow
Get a Zillow Showcase℠ listing at no additional cost and you could sell for .
$333,800
2% more
+$6,676
With Zillow Showcase(estimated)
$340,476
- Florida
- Bay County
- Lynn Haven
- 32444
- 400 Georgia Ave
Nearby cities
Nearby zip codes
Other Lynn Haven Topics
