Skip main navigation
Closed
  • Listing Provided by: eXp Realty
    Bought with: RE/MAX Preferred
    $110,000

    400 Gilbert St, Swansea, IL 62226

    2beds
    643sqft
    Single Family Residence
    Built in 1954
    5,662.8 Square Feet Lot
    $112,700 Zestimate®
    $171/sqft
    $970 Estimated rent

    Home value

    $112,700

    $99,000 - $128,000

    $970/mo

    Zestimate® history
    Loading
    Loading...

    Owner options

    List your home for rent

    $970/mo

    Rent Zestimate®

    Find your next renter with Zillow Rental Manager. Plus, with online applications, you can quickly screen prospective tenants – for free.

    Learn more

    $970/mo

    Rent Zestimate®

    Refinance and save

    $641/mo

    Est. payment

    Refinancing to a lower rate could help reduce your monthly payments and save thousands over the life of the loan.

    See today's rates

    $641/mo

    Est. payment

    Explore your selling options

    Work with a Zillow partner agent

    Leverage their expertise and Zillow's premium Showcase listings to get your home seen by more buyers.

    Get started

    List with your own agent

    Get your home in front of millions of buyers by listing it on Zillow.

    Learn how to do it

    Sell it yourself

    Take full control of how buyers see your home on Zillow by listing For Sale by Owner (FSBO).

    List your home

    What's special

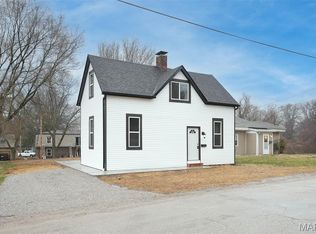
    Welcome to this charming and newly renovated home located at 400 Gilbert in Swansea, IL. Step inside this cozy abode and you'll immediately notice the attention to detail in every corner. The open floor plan allows for seamless flow between the living room, dining area, and kitchen, making it perfect for entertaining guests or simply relaxing with loved ones. The natural light floods in through the new windows, highlighting the beautiful hardwood floors and fresh paint throughout the home. This adorable property has undergone a high-quality rehab, boasting new features including a kitchen, bathroom, roof, windows, doors, and floors. The modern touches continue with brand new stainless steel appliances and a washer/dryer combo. With off-street parking and an alley for additional space, convenience is key. Don't miss out on the chance to make this house your home! Additional Rooms: Mud Room

    Zillow last checked:

    Listing updated:

    Listing Provided by:

    Iean M Finley 618-401-8682,

    eXp Realty

    Bought with:

    Cari Brunner, 475130898

    RE/MAX Preferred

    Source: MARIS,MLS#: 25015347MLS LogoOriginating MLS: Southwestern Illinois Board of REALTORS

    Facts & features

    Interior

    Bedrooms & bathrooms
    • Bedrooms: 2
    • Bathrooms: 1
    • Full bathrooms: 1
    • Main level bathrooms: 1
    • Main level bedrooms: 2
    Bedroom
    • Features: Floor Covering: Luxury Vinyl Plank, Wall Covering: Some
    • Level: Main
    • Area: 144
    • Dimensions: 12 x 12
    Bedroom
    • Features: Floor Covering: Luxury Vinyl Plank, Wall Covering: Some
    • Level: Main
    • Area: 98
    • Dimensions: 14 x 7
    Bathroom
    • Features: Floor Covering: Ceramic Tile, Wall Covering: None
    • Level: Main
    • Area: 48
    • Dimensions: 8 x 6
    Kitchen
    • Features: Floor Covering: Luxury Vinyl Plank, Wall Covering: None
    • Level: Main
    • Area: 108
    • Dimensions: 12 x 9
    Laundry
    • Features: Floor Covering: Ceramic Tile, Wall Covering: None
    • Level: Main
    • Area: 84
    • Dimensions: 7 x 12
    Living room
    • Features: Floor Covering: Luxury Vinyl Tile, Wall Covering: Some
    • Level: Main
    • Area: 208
    • Dimensions: 16 x 13
    Heating
    • Forced Air, Natural Gas
    Cooling
    • Central Air, Electric
    Appliances
    • Included: Dryer, Microwave, Gas Range, Gas Oven, Refrigerator, Stainless Steel Appliance(s), Washer, Gas Water Heater
    Features
    • Eat-in Kitchen, Entrance Foyer
    • Doors: Panel Door(s)
    • Basement: None
    • Has fireplace: No
    • Fireplace features: None
    Interior area
    • Total structure area: 643
    • Total interior livable area: 643 sqft
    • Finished area above ground: 643

    Property

    Parking
    • Parking features: Additional Parking, Alley Access, Off Street, Tandem
    Features
    • Levels: One
    Lot
    • Size: 5,662 sqft
    • Dimensions: 49 x 118 x 49 x 118
    Details
    • Parcel number: 0821.0211003
    • Special conditions: Standard

    Construction

    Type & style
    • Home type: SingleFamily
    • Architectural style: Ranch
    • Property subtype: Single Family Residence
    Materials
    • Vinyl Siding
    Condition
    • Year built: 1954

    Utilities & green energy

    • Sewer: Public Sewer
    • Water: Public

    Community & neighborhood

    Location
    • Region: Swansea
    • Subdivision: Hay & Hilgards Sub

    HOA & financial

    HOA
    • Services included: Other

    Other

    Other facts
    • Listing terms: Cash,Conventional,FHA,VA Loan
    • Ownership: Private
    • Road surface type: Aggregate, Asphalt

    Price history

    DateEventPrice
    5/19/2025Sold$110,000-7.6%$171/sqft
    Source: MARIS #25015347 Report a problem
    4/26/2025Pending sale$119,000$185/sqft
    Source: MARIS #25015347 Report a problem
    3/16/2025Listed for sale$119,000+561.1%$185/sqft
    Source: MARIS #25015347 Report a problem
    8/4/2009Sold$18,000+0.6%$28/sqft
    Source: Public Record Report a problem
    4/25/2009Price change$17,900-32.5%$28/sqft
    Source: Coldwell Banker Brown, Realtors #2904894 Report a problem
    2/18/2009Price change$26,500-9.9%$41/sqft
    Source: Coldwell Banker Brown, Realtors #2904894 Report a problem
    1/27/2009Listed for sale$29,400$46/sqft
    Source: Coldwell Banker Brown, Realtors #2904894 Report a problem

    Public tax history

    YearProperty taxesTax assessment
    2024$1,415 +4.2%$18,854 +10.3%
    2023$1,357 +6%$17,100 +9.8%
    2022$1,280 +1.6%$15,572 +4.3%
    2021$1,261 +3.3%$14,933 +4.1%
    2020$1,221 +3.9%$14,338 +4.4%
    2019$1,174 +1.9%$13,730 +2.6%
    2018$1,153 +2.1%$13,379 +2.7%
    2017$1,129 $13,023 +3.6%
    2016$1,129 +179.7%$12,574 +157.8%
    2014$404 -68.3%$4,878
    2013$1,275 $4,878 -2%
    2012-- $4,980 -4.1%
    2011-- $5,193 -71.1%
    2010-- $17,962 -1.4%
    2009-- $18,226
    2008-- $18,226 +10.8%
    2006-- $16,456 +5.8%
    2005$764 +9.5%$15,561 +6.9%
    2004$697 $14,557 +7.7%
    2003-- $13,511 +5.6%
    2002-- $12,799 +4.9%
    2001-- $12,206 +1%
    2000-- $12,087

    Find assessor info on the county website

    Neighborhood: 62226

    Nearby schools

    GreatSchools rating
    Schools provided by the listing agent
    • Elementary: Belleville Dist 118
    • Middle: Belleville Dist 118
    • High: Belleville High School-West

    Source: MARIS. This data may not be complete. We recommend contacting the local school district to confirm school assignments for this home.

    Get a cash offer in 3 minutes
    Find out how much your home could sell for in as little as 3 minutes with a no-obligation cash offer.
    Estimated market value
    $112,700
    Get a cash offer in 3 minutes
    Find out how much your home could sell for in as little as 3 minutes with a no-obligation cash offer.
    Estimated market value
    $112,700