Skip main navigation
Off market
  • $769,100

    400 Glade Crst, Azle, TX 76020

    4beds
    2,408sqft
    Single Family Residence
    Built in 2022
    2.01 Acres Lot
    $769,100 Zestimate®
    $319/sqft
    $2,912 Estimated rent

    Home value

    $769,100

    $723,000 - $815,000

    $2,912/mo

    Zestimate® history
    Loading
    Loading...

    Owner options

    List your home for rent

    $2,912/mo

    Rent Zestimate®

    Find your next renter with Zillow Rental Manager. Plus, with online applications, you can quickly screen prospective tenants – for free.

    Learn more

    $2,912/mo

    Rent Zestimate®

    Refinance and save

    $5,182/mo

    Est. payment

    Refinancing to a lower rate could help reduce your monthly payments and save thousands over the life of the loan.

    See today's rates

    $5,182/mo

    Est. payment

    Explore your selling options

    Work with a Zillow partner agent

    Leverage their expertise and Zillow's premium Showcase listings to get your home seen by more buyers.

    Get started

    List with your own agent

    Get your home in front of millions of buyers by listing it on Zillow.

    Learn how to do it

    Sell it yourself

    Take full control of how buyers see your home on Zillow by listing For Sale by Owner (FSBO).

    List your home

    What's special

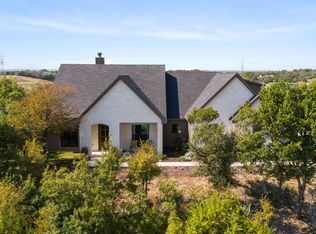
    New Construction home built by Sorrells Custom Homes located in the coveted Deer Glade Estates. This beautiful all Stone 4 bed, 3 full bath home offers an open concept plan with lots of natural light and a huge 15x9 Pella Glass Door that opens to the covered patio. The living room features a large knotty alder beam and stunning floor to ceiling stone fireplace. Floor to ceiling cabinets, gorgeous quartz countertops, SS appliances and a porcelain farm sink complete this large open kitchen. Designer tile flooring runs throughout. This home sits on a large usable 2-acre lot located on a corner with plenty of room for a shop and pool. Outside you'll find a fully landscaped yard, irrigation system, complete gutter system and an outdoor shower. Foam insulation will help keep those energy bills low. Relax and enjoy country living in this gated, quiet community surrounded by mature trees and hills. Builder spared no expense on this home. Don't wait to get into see this one.

    This property is off market, which means it's not currently listed for sale or rent on Zillow. This may be different from what's available on other websites or public sources.

    Zillow last checked:

    Listing updated:

    Listed by:

    Chris Reeves 0517863,

    JPAR West Metro 972-836-9295,

    Katy Reeves 0773315 806-626-9575,

    JPAR West Metro

    Bought with:

    Troy Olson

    Keller Williams Realty DPR

    Source: NTREIS,MLS#: 20072071

    Facts & features

    Interior

    Bedrooms & bathrooms
    • Bedrooms: 4
    • Bathrooms: 3
    • Full bathrooms: 3
    Primary bedroom
    • Features: Dual Sinks, Linen Closet, Separate Shower, Walk-In Closet(s)
    • Level: First
    • Dimensions: 16 x 16
    Bedroom
    • Features: Walk-In Closet(s)
    • Level: First
    • Dimensions: 13 x 11
    Bedroom
    • Features: Walk-In Closet(s)
    • Level: First
    • Dimensions: 13 x 11
    Bedroom
    • Features: Walk-In Closet(s)
    • Level: First
    • Dimensions: 13 x 11
    Primary bathroom
    • Features: Stone Counters
    • Level: First
    • Dimensions: 14 x 12
    Bathroom
    • Features: Built-in Features, Dual Sinks, Double Vanity, Granite Counters, Separate Shower
    • Level: First
    • Dimensions: 13 x 6
    Bathroom
    • Level: First
    • Dimensions: 6 x 4
    Breakfast room nook
    • Level: First
    • Dimensions: 12 x 7
    Kitchen
    • Level: First
    • Dimensions: 24 x 13
    Living room
    • Level: First
    • Dimensions: 20 x 16
    Utility room
    • Level: First
    • Dimensions: 10 x 7
    Heating
    • Central, Electric, ENERGY STAR Qualified Equipment, Fireplace(s), Propane
    Cooling
    • Central Air, Electric, ENERGY STAR Qualified Equipment
    Appliances
    • Included: Dishwasher, Electric Oven, Electric Water Heater, Gas Cooktop, Disposal, Microwave, Water Softener, Water Purifier
    • Laundry: Washer Hookup, Electric Dryer Hookup, Laundry in Utility Room
    Features
    • Decorative/Designer Lighting Fixtures, Eat-in Kitchen, Granite Counters, Kitchen Island, Open Floorplan, Pantry, Cable TV, Vaulted Ceiling(s), Wired for Data, Walk-In Closet(s), Wired for Sound
    • Flooring: Ceramic Tile
    • Has basement: No
    • Number of fireplaces: 1
    • Fireplace features: Gas Starter, Wood Burning
    Interior area
    • Total interior livable area: 2,408 sqft

    Property

    Parking
    • Total spaces: 3
    • Parking features: Driveway, Garage, Garage Door Opener
    • Attached garage spaces: 3
    • Has uncovered spaces: Yes
    Features
    • Levels: One
    • Stories: 1
    • Patio & porch: Covered
    • Pool features: None
    Lot
    • Size: 2.01 Acres
    • Dimensions: 399 x 247
    • Features: Acreage, Back Yard, Corner Lot, Lawn, Landscaped, Many Trees, Subdivision, Sprinkler System
    • Residential vegetation: Grassed, Partially Wooded
    Details
    • Parcel number: 0001234
    • Other equipment: Irrigation Equipment

    Construction

    Type & style
    • Home type: SingleFamily
    • Architectural style: Traditional,Detached
    • Property subtype: Single Family Residence
    Materials
    • Rock, Stone
    • Foundation: Slab
    • Roof: Composition,Shingle
    Condition
    • New construction: Yes
    • Year built: 2022

    Utilities & green energy

    • Sewer: Aerobic Septic, Septic Tank
    • Water: Well
    • Utilities for property: Electricity Available, Electricity Connected, Propane, Septic Available, Water Available, Cable Available
    Green energy
    • Energy efficient items: Appliances, Construction, Doors, HVAC, Insulation, Lighting, Roof, Thermostat, Water Heater, Windows
    • Water conservation: Low-Flow Fixtures, Water-Smart Landscaping

    Community & neighborhood

    Security
    • Security features: Prewired, Security System, Gated Community, Smoke Detector(s)
    Community
    • Community features: Community Mailbox, Gated
    Location
    • Region: Azle
    • Subdivision: Deer Glade

    HOA & financial

    HOA
    • Has HOA: Yes
    • HOA fee: $180 semi-annually
    • Services included: Association Management
    • Association name: Goodwin & Co
    • Association phone: 214-445-2703

    Other

    Other facts
    • Listing terms: Cash,Conventional,FHA,VA Loan

    Price history

    DateEventPrice
    8/18/2022Sold--
    Source: NTREIS #20072071 Report a problem
    7/5/2022Pending sale$780,000$324/sqft
    Source: NTREIS #20072071 Report a problem
    6/25/2022Contingent$780,000$324/sqft
    Source: NTREIS #20072071 Report a problem
    6/13/2022Price change$780,000-2.5%$324/sqft
    Source: NTREIS #20072071 Report a problem
    6/3/2022Listed for sale$799,900$332/sqft
    Source: NTREIS #20072071 Report a problem

    Public tax history

    Tax history is unavailable.

    Neighborhood: 76020

    Nearby schools

    GreatSchools rating
    Schools provided by the listing agent
    • Elementary: Silvercree
    • High: Azle
    • District: Azle ISD

    Source: NTREIS. This data may not be complete. We recommend contacting the local school district to confirm school assignments for this home.

    Get a cash offer in 3 minutes
    Find out how much your home could sell for in as little as 3 minutes with a no-obligation cash offer.
    Estimated market value
    $769,100
    Get a cash offer in 3 minutes
    Find out how much your home could sell for in as little as 3 minutes with a no-obligation cash offer.
    Estimated market value
    $769,100