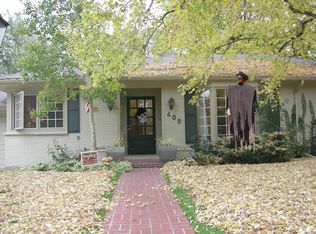
Completely reimagined for the most discerning buyer, this mid-century abode has been fully brought into the 21st century. Nestled on a picture-perfect lot under an incredible oak tree, this masterpiece lies in the heart of Hilltop, one of Denver’s most cherished neighborhoods. Enter into an entertainer’s dream where cascades of natural light pour through the many windows and sky lights. The Panoramic window wall on the west side affords indoor/outdoor connectivity to the fenced patio, and exterior retreat overlooking the Denver Tennis Club. The all-new kitchen features the latest in high-end kitchen design. A fifteen foot island, waterfall-wrapped in exquisite porcelain, hosts two Dacor dishwashers, designer fixtures, lighting, and sink. A stunning 48” ILVE dual fuel range anchors the back wall, along with a built-in Miele espresso machine. Full size, built-in, and side-by-side Dacor freezer/refrigerator round out the appliances. Herringbone pattern light ash hardwood floors complement the generous use of walnut, white lacquer, and ebonized cabinets. The back mudroom features more custom touches like water bottle filler, pocket door, and coat hooks. A wood-burning original fireplace is a serene spot to relax and unwind. Up the stairs, the sumptuous primary retreat beckons. Complete with walk-in-closet, skylight with automated shade, and a lavish primary en-suite where you will find more custom touches like tile work, freestanding vanities, and use of marble and brass. The secondary and tertiary bedrooms are spacious and light-filled, and connect to a redone Jack and Jill bathroom. An oversized, brick detached garage is prewired with 220v for EV charging, and houses automobiles with extra room for storage, and the all-new, stained, cedar siding adds to this prominent home’s handsome curb appeal.
Sold for $1,930,000
Zillow last checked:
Listing updated:
Bought with:
Karen Nichols, 40012767
Milehimodern
Source: REcolorado as distributed by MLS GRID,MLS#: 2640807
Price history
| Date | Event | Price |
|---|---|---|
| 12/8/2023 | Sold | $1,930,000-3.3%$637/sqft |
Source:  REcolorado as distributed by MLS GRID #2640807 Report a problem REcolorado as distributed by MLS GRID #2640807 Report a problem | ||
| 10/17/2023 | Pending sale | $1,995,000$658/sqft |
Source: REcolorado as distributed by MLS GRID #2640807 Report a problem | ||
| 10/5/2023 | Price change | $1,995,000-3.9%$658/sqft |
Source: REcolorado as distributed by MLS GRID #2640807 Report a problem | ||
| 8/18/2023 | Price change | $2,075,000-2.4%$684/sqft |
Source: REcolorado as distributed by MLS GRID #2640807 Report a problem | ||
| 8/3/2023 | Price change | $2,125,000-2.3%$701/sqft |
Source: REcolorado as distributed by MLS GRID #2640807 Report a problem | ||
| 7/19/2023 | Price change | $2,175,000-3.3%$717/sqft |
Source: REcolorado as distributed by MLS GRID #2640807 Report a problem | ||
| 6/30/2023 | Listed for sale | $2,250,000$742/sqft |
Source: REcolorado as distributed by MLS GRID #2640807 Report a problem | ||
Get a cash offer in 3 minutes
Find out how much your home could sell for in as little as 3 minutes with a no-obligation cash offer.
Estimated market value
$1,933,700
