Tucked away on a serene country road, this 3-bedroom ranch home with 1 1/2 baths is perched on a flat corner lot, boasting a covered rear patio and a leafy backyard with ample space for gatherings and recreation. The home features a three-season room, three generously sized bedrooms, equipped kitchen & gleaming hardwood floors throughout. A free flowing, open floor plan in the living and dining area provides an ideal setting for hosting events. Additionally, the expansive two-car garage includes a 23X11 workshop, perfect for the family's handyman. The home also offers a lower-level family/game room, a perfect spot for family entertainment, TV viewing, or gaming. This home is ready for your personal touch!
Sold for $195,000
$195,000
400 Glenda Dr, Beaver Falls, PA 15010
3beds
--sqft
Single Family Residence
Built in 1956
0.5 Acres Lot
$227,200 Zestimate®
$--/sqft
$1,561 Estimated rent
Home value
$227,200
$214,000 - $241,000
$1,561/mo
Zestimate® history
Owner options
List your home for rent
$1,561/mo
Rent Zestimate®
Find your next renter with Zillow Rental Manager. Plus, with online applications, you can quickly screen prospective tenants – for free.
$1,561/mo
Rent Zestimate®
Refinance and save
$1,345/mo
Est. payment
Refinancing to a lower rate could help reduce your monthly payments and save thousands over the life of the loan.
$1,345/mo
Est. payment
Explore your selling options
Work with a Zillow partner agent
Leverage their expertise and Zillow's premium Showcase listings to get your home seen by more buyers.
Get startedList with your own agent
Get your home in front of millions of buyers by listing it on Zillow.
Learn how to do itSell it yourself
Take full control of how buyers see your home on Zillow by listing For Sale by Owner (FSBO).
List your homeWhat's special
Zillow last checked:
Listing updated:
Listed by:
Lynn Peterson/Nancy Kristian 724-775-1000,
BERKSHIRE HATHAWAY THE PREFERRED REALTY
Bought with:
Zoe Partridge, RS370480
KELLER WILLIAMS REALTY
Source: WPMLS,MLS#: 1658551 Originating MLS: West Penn Multi-List
Originating MLS: West Penn Multi-ListFacts & features
Interior
Bedrooms & bathrooms
- Bedrooms: 3
- Bathrooms: 2
- Full bathrooms: 1
- 1/2 bathrooms: 1
Primary bedroom
- Level: Main
- Dimensions: 11X12
Bedroom 2
- Level: Main
- Dimensions: 13X09
Bedroom 3
- Level: Main
- Dimensions: 10X11
Dining room
- Level: Main
- Dimensions: 12X12
Game room
- Level: Lower
Kitchen
- Level: Main
- Dimensions: 11X09
Living room
- Level: Main
- Dimensions: 16X12
Heating
- Forced Air, Gas
Cooling
- Central Air
Appliances
- Included: Some Electric Appliances, Dryer, Disposal, Refrigerator, Stove, Washer
Features
- Window Treatments
- Flooring: Hardwood, Vinyl
- Windows: Window Treatments
- Basement: Interior Entry,Partially Finished
Property
Parking
- Total spaces: 2
- Parking features: Attached, Garage, Garage Door Opener
- Has attached garage: Yes
Features
- Levels: One
- Stories: 1
Lot
- Size: 0.5 Acres
- Dimensions: 156 x 180 x 110 x 119
Details
- Parcel number: 700030304000
Construction
Type & style
- Home type: SingleFamily
- Architectural style: Ranch
- Property subtype: Single Family Residence
Materials
- Vinyl Siding
- Roof: Asphalt
Condition
- Resale
- Year built: 1956
Utilities & green energy
- Sewer: Public Sewer
- Water: Public
Community & HOA
Community
- Subdivision: Breezewood Terrace
Location
- Region: Beaver Falls
Financial & listing details
- Tax assessed value: $159,300
- Annual tax amount: $2,693
- Date on market: 6/18/2024
Price history
| Date | Event | Price |
|---|---|---|
| 7/18/2024 | Sold | $195,000 |
Source:  WPMLS #1658551 Report a problem WPMLS #1658551 Report a problem | ||
| 6/20/2024 | Contingent | $195,000 |
Source: WPMLS #1658551 Report a problem | ||
| 6/18/2024 | Listed for sale | $195,000 |
Source: WPMLS #1658551 Report a problem | ||
Public tax history
| Year | Property taxes | Tax assessment |
|---|---|---|
| 2026 | $2,474 +4.1% | $159,300 |
| 2025 | $2,378 | $159,300 |
| 2024 | $2,378 -11.7% | $159,300 +535.9% |
| 2023 | $2,693 +3.3% | $25,050 |
| 2022 | $2,606 | $25,050 |
| 2021 | $2,606 +2% | $25,050 |
| 2020 | $2,556 | $25,050 |
| 2019 | $2,556 +292.5% | $25,050 |
| 2018 | $651 +17.1% | $25,050 |
| 2017 | $556 | $25,050 |
| 2016 | $556 | $25,050 |
| 2015 | $556 | $25,050 |
| 2014 | $556 | $25,050 |
| 2013 | -- | $25,050 |
| 2012 | -- | $25,050 |
| 2011 | -- | $25,050 |
| 2010 | -- | $25,050 |
| 2008 | -- | $25,050 |
| 2007 | -- | $25,050 |
| 2006 | -- | $25,050 |
Find assessor info on the county website
Neighborhood: 15010
Nearby homes
- $233,7003 bd2 ba1k sqft420 Glenda Dr, Beaver Falls, PA 15010Off Market
- $250,3003 bd2 ba1.7k sqft325 Glenda Dr, Beaver Falls, PA 15010Off Market
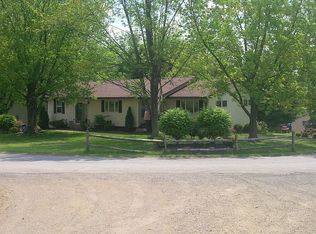
- $213,6003 bd2 ba1k sqft375 Glenda Dr, Beaver Falls, PA 15010Off Market
- $275,0003 bd2 ba-- sqft440 Glenda Dr, Beaver Falls, PA 15010Sold

- $196,7003 bd1 ba1k sqft405 Glenda Dr, Beaver Falls, PA 15010Off Market
- $62,400-- bd-- ba-- sqft405 Glenda Dr, Beaver Falls, PA 15010Off Market
- $15,000-- bd-- ba-- sqft405 Glenda Dr, Beaver Falls, PA 15010Off Market
- $180,1003 bd1 ba1k sqft295 Glenda Dr, Beaver Falls, PA 15010Off Market
Nearby schools
GreatSchools rating
- 5/10Riverside El SchoolGrades: PK-5Distance: 3.4 mi
- 7/10Riverside MsGrades: 6-8Distance: 3.4 mi
- 6/10Riverside High SchoolGrades: 9-12Distance: 3.3 mi
Schools provided by the listing agent
- District: Riverside
Source: WPMLS. This data may not be complete. We recommend contacting the local school district to confirm school assignments for this home.


Get pre-qualified for a loan
At Zillow Home Loans, we can pre-qualify you in as little as 5 minutes with no impact to your credit score.An equal housing lender. NMLS #10287.
Sell for more on Zillow
Get a Zillow Showcase℠ listing at no additional cost and you could sell for .
$227,200
2% more
+$4,544
With Zillow Showcase(estimated)
$231,744
- Pennsylvania
- Beaver County
- Beaver Falls
- 15010
- 400 Glenda Dr
Nearby cities
Nearby zip codes
Other Beaver Falls Topics
