Skip main navigation
Pending
  • $449,000

    400 Glenn Dr, Hurst, TX 76053

    3beds
    2,619sqft
    : 
    $3,336/mo
    Get pre-qualified
    Single Family Residence
    Built in 1967
    0.34 Acres Lot
    $438,300 Zestimate®
    $171/sqft
    $-- HOA

    What's special

    Classic mid-century modern facadeUpdated tileNew windowsCovered front porchFresh exterior paintAll new exterior doors
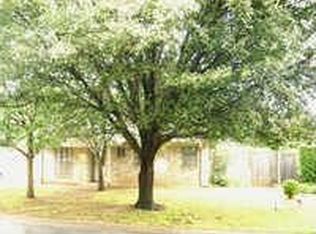
    Welcome to 400 Glenn Dr in the heart of the DFW metroplex. Hurst is a wonderful community where families live for a lifetime & enjoy all the perks of the acclaimed Birdville school district. This location is ideal for commuting anywhere in DFW - work in Dallas? Fort Worth? Both?? No problem. DFW airport is also only 20 mins away - so even international travel is a cinch. This home's classic Mid-Century Modern facade and covered front porch feel instantly welcoming. The beautifully updated 3-bedroom, 2-bath home is move-in ready and offers 2 spacious living areas, each anchored by its own cozy fireplace - perfect for family movie nights or hosting guests. The list of upgrades here is truly incredible. In 2025 alone, the home was upgraded with a brand-new 30 year roof, new windows, foam attic insulation, new AC ductwork, new gutters with leaf guards, cedar soffits with LED accent lighting, fresh exterior paint and all new exterior doors. Inside, you'll find a modernized kitchen with a gas cooktop, updated tile and a large central island with waterfall countertops. All new cabinets provide ample storage and a sophisticated look. The barista will appreciate the dedicated coffee bar space with storage for all the necessities. Perhaps the most stand-out feature is the newly added 250+ square foot primary closet. This is closet #2 for the primary suite and features built ins for everything. You will be amazed. The primary bath is equally amazing with striking tile and a free-standing soaking tub. Outside is no less impressive with the back portion of the large yard set up for RV, boat or work vehicle storage. An electric gate provides easy access and a wood privacy fence divides the yard for functionality. 2 storage buildings provide over 350 square feet of additional storage space. Homes with this level of major system upgrades - roof, foundation, electrical and windows - rarely come on the market. This one is truly special. Schedule your showing today!
    25 days
    670
    55

    Zillow last checked:

    Listing updated:

    Listed by:

    Kristin Barnett 0610338 817-523-9113,

    League Real Estate 817-523-9113

    Source: NTREIS,MLS#: 21350383

      Facts & features

      Interior

      Bedrooms & bathrooms
      • Bedrooms: 3
      • Bathrooms: 2
      • Full bathrooms: 2
      Primary bedroom
      • Features: Closet Cabinetry, Ceiling Fan(s), Dual Sinks, En Suite Bathroom, Garden Tub/Roman Tub, Separate Shower, Walk-In Closet(s)
      • Level: First
      • Dimensions: 15 x 13
      Bedroom
      • Features: Ceiling Fan(s)
      • Level: First
      • Dimensions: 14 x 12
      Bedroom
      • Level: First
      • Dimensions: 13 x 11
      Primary bathroom
      • Features: Built-in Features, Closet Cabinetry, Dual Sinks, En Suite Bathroom, Garden Tub/Roman Tub, Solid Surface Counters, Sink, Separate Shower
      • Level: First
      • Dimensions: 11 x 9
      Dining room
      • Features: Built-in Features
      • Level: First
      • Dimensions: 11 x 11
      Kitchen
      • Features: Breakfast Bar, Built-in Features, Eat-in Kitchen, Kitchen Island, Solid Surface Counters
      • Level: First
      • Dimensions: 27 x 12
      Living room
      • Features: Built-in Features, Ceiling Fan(s), Fireplace
      • Level: First
      • Dimensions: 17 x 14
      Living room
      • Features: Built-in Features, Ceiling Fan(s), Fireplace
      • Level: First
      • Dimensions: 25 x 19
      Office
      • Features: Fireplace
      • Level: First
      • Dimensions: 11 x 7
      Heating
      • Central, Natural Gas
      Cooling
      • Central Air, Ceiling Fan(s), Electric
      Appliances
      • Included: Some Gas Appliances, Dishwasher, Gas Cooktop, Disposal, Microwave, Plumbed For Gas, Vented Exhaust Fan
      Features
      • Built-in Features, Chandelier, Decorative/Designer Lighting Fixtures, Eat-in Kitchen, High Speed Internet, Kitchen Island, Open Floorplan, Cable TV, Vaulted Ceiling(s), Walk-In Closet(s), Wired for Sound
      • Flooring: Carpet, Ceramic Tile, Engineered Hardwood, Laminate
      • Has basement: No
      • Number of fireplaces: 3
      • Fireplace features: Electric, Family Room, Gas, Gas Starter, Living Room, Wood Burning
      Interior area
      • Total interior livable area: 2,619 sqft
      Video & virtual tour

      Property

      Parking
      • Total spaces: 2
      • Parking features: Additional Parking, Door-Multi, Driveway, Electric Gate, Garage, Garage Door Opener, Parking Pad, RV Access/Parking, Garage Faces Side
      • Attached garage spaces: 2
      Features
      • Levels: One
      • Stories: 1
      • Patio & porch: Covered
      • Exterior features: Lighting, Rain Gutters, Storage
      • Pool features: None
      • Fencing: Fenced,Gate,Privacy,Wood
      Lot
      • Size: 0.34 Acres
      • Features: Back Yard, Corner Lot, Interior Lot, Lawn, Landscaped, Other, Subdivision, Sprinkler System, Few Trees
      Details
      • Additional structures: Outbuilding, Shed(s), Storage
      • Parcel number: 01388983

      Construction

      Type & style
      • Home type: SingleFamily
      • Architectural style: Mid-Century Modern,Traditional,Detached
      • Property subtype: Single Family Residence
      Materials
      • Brick, Stone Veneer
      • Foundation: Slab
      • Roof: Composition
      Condition
      • Resale
      • Year built: 1967

      Utilities & green energy

      • Sewer: Public Sewer
      • Water: Public
      • Utilities for property: Sewer Available, Water Available, Cable Available

      Community & HOA

      Community
      • Subdivision: Hurst Hills Add
      HOA
      • Has HOA: No
      Location
      • Region: Hurst

      Financial & listing details

      • Price per square foot: $171/sqft
      • Tax assessed value: $285,000
      • Annual tax amount: $6,446
      • Date on market: 8/4/2026
      • Cumulative days on market: 16 days
      • Listing terms: Cash,Conventional,FHA,VA Loan
      • Exclusions: Wall mounted TVs - mounts will stay.

        Estimated market value

        $438,300

        $416,000 - $460,000

        $2,835/mo

        Price history

        DateEventPrice
        8/17/2026Pending sale$449,000$171/sqft
        Source: NTREIS #21350383 Report a problem
        8/7/2026Contingent$449,000$171/sqft
        Source: NTREIS #21350383 Report a problem
        8/4/2026Listed for sale$449,000+83.3%$171/sqft
        Source: NTREIS #21350383 Report a problem
        3/4/2021Sold--
        Source: Agent Provided Report a problem
        2/8/2021Pending sale$245,000$94/sqft
        Source: NTREIS #14499667 Report a problem
        1/27/2021Listed for sale$245,000$94/sqft
        Source: NTREIS #14499667 Report a problem

        Public tax history

        YearProperty taxesTax assessment
        2025$4,231 -20.6%$285,000 -9.2%
        2024$5,326 -0.9%$314,000 +1.6%
        2023$5,374 -16.7%$309,000 +4.2%
        2022$6,455 +187.3%$296,499 +14.3%
        2021$2,247 +2.3%$259,478 +15.1%
        2020$2,197 +2.1%$225,359 -4.4%
        2019$2,152 +1.9%$235,769 +29.2%
        2018$2,111 +1.8%$182,480 -1.8%
        2017$2,074 +1.5%$185,751 +3.8%
        2016$2,043 -5.3%$178,952 +30.5%
        2015$2,158 $137,100
        2014$2,158 $137,100 +6%
        2013-- $129,300 +2.3%
        2012-- $126,400
        2011-- $126,400 -0.6%
        2010-- $127,200 -2.3%
        2009-- $130,200
        2008-- $130,200
        2007-- $130,200 +2%
        2006-- $127,600 +5.8%
        2005-- $120,600
        2004-- $120,600
        2003-- $120,600 +1.7%
        2002-- $118,600 +11.7%
        2001-- $106,200 +7.6%
        2000-- $98,700
        Find assessor info on the county website

        Monthly payment

        Est. payment

        Payment breakdown

        Explore the cost of this home by adjusting the details. Changes won't be saved.
        All calculations are estimates and provided by Zillow, Inc. for informational purposes only. Actual amounts may vary.
        HOA fees may include property taxes on listings classified as Co-Ops. Contact the listing agent and/or owner for fee details.
        See how much you could borrow to make a competitive offer.

        Climate risks

        Neighborhood: Hurst Hills

        Getting around

        39 / 100
        Car-Dependent
        39 / 100
        Somewhat Bikeable

        Nearby schools

        GreatSchools rating
        Schools provided by the listing agent
        • Elementary: Jackbinion
        • Middle: Richland
        • High: Birdville
        • District: Birdville ISD

        Source: NTREIS. This data may not be complete. We recommend contacting the local school district to confirm school assignments for this home.

        A local agent can set up tours, give advice and negotiate with sellers.

        Browse local experts