Skip main navigation
Sold
  • $181,500

    400 Glenn Knecht Dr, Crawfordsville, IN 47933

    2beds
    1,293sqft
    Residential, Condominium
    Built in 1988
    -- sqft lot
    $190,800 Zestimate®
    $140/sqft
    $1,559 Estimated rent

    Home value

    $190,800

    $181,000 - $200,000

    $1,559/mo

    Zestimate® history
    Loading
    Loading...

    Owner options

    List your home for rent

    $1,559/mo

    Rent Zestimate®

    Find your next renter with Zillow Rental Manager. Plus, with online applications, you can quickly screen prospective tenants – for free.

    Learn more

    $1,559/mo

    Rent Zestimate®

    Refinance and save

    $1,331/mo

    Est. payment

    Refinancing to a lower rate could help reduce your monthly payments and save thousands over the life of the loan.

    See today's rates

    $1,331/mo

    Est. payment

    Explore your selling options

    Work with a Zillow partner agent

    Leverage their expertise and Zillow's premium Showcase listings to get your home seen by more buyers.

    Get started

    List with your own agent

    Get your home in front of millions of buyers by listing it on Zillow.

    Learn how to do it

    Sell it yourself

    Take full control of how buyers see your home on Zillow by listing For Sale by Owner (FSBO).

    List your home

    What's special

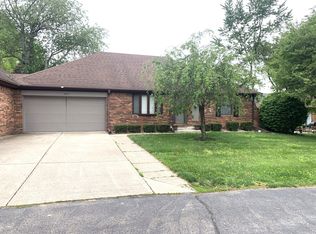
    Price Adjustment! Introducing this well loved 2 bedroom suite condo, ideally situated as an end unit, that also offers a peaceful and serene setting. Step into the enclosed sunroom where natural light filters in for a warm and welcoming ambiance. With a 2 car attached garage, and attic pull down stairs, you will find storage accessible. You will appreciate the open concept for entertaining your friends and family. Enjoy the ease of a convenient laundry room with a washer and dryer included. Newer flooring adds to the interior of updates. Don't miss the opportunity to make this delightful condo your new sweet home.

    Zillow last checked:

    Listing updated:

    Listed by:

    Janet Zachary 765-225-1277,

    Carpenter, REALTORS®,

    Stephen Zachary,

    Carpenter, REALTORS®

    Bought with:

    Amy Allen

    Keller Williams Indy Metro S

    Source: MIBOR as distributed by MLS GRID,MLS#: 21977613MLS Logo

    Facts & features

    Interior

    Bedrooms & bathrooms
    • Bedrooms: 2
    • Bathrooms: 2
    • Full bathrooms: 2
    • Main level bathrooms: 2
    • Main level bedrooms: 2
    Primary bedroom
    • Features: Laminate Hardwood
    • Level: Main
    • Area: 176 Square Feet
    • Dimensions: 16 x 11
    Bedroom 2
    • Features: Laminate Hardwood
    • Level: Main
    • Area: 140 Square Feet
    • Dimensions: 14x10
    Dining room
    • Features: Laminate Hardwood
    • Level: Main
    • Area: 132 Square Feet
    • Dimensions: 12x11
    Kitchen
    • Features: Laminate Hardwood
    • Level: Main
    • Area: 108 Square Feet
    • Dimensions: 12x9
    Laundry
    • Features: Laminate Hardwood
    • Level: Main
    • Area: 40 Square Feet
    • Dimensions: 8 x 5
    Living room
    • Features: Laminate Hardwood
    • Level: Main
    • Area: 270 Square Feet
    • Dimensions: 18 x 15
    Sun room
    • Features: Carpet
    • Level: Main
    • Area: 143 Square Feet
    • Dimensions: 13x11
    Heating
    • Forced Air
    Cooling
    • Has cooling: Yes
    Appliances
    • Included: Dishwasher, Dryer, Gas Water Heater, Kitchen Exhaust, Laundry Connection in Unit, Microwave, Electric Oven, Refrigerator, Washer, Water Softener Owned
    • Laundry: Laundry Room, Laundry Connection in Unit
    Features
    • Attic Pull Down Stairs, Ceiling Fan(s), Walk-In Closet(s)
    • Windows: Screens Some, Storms Some, Window Bay Bow, Windows Thermal, Wood Work Stained
    • Has basement: No
    • Attic: Pull Down Stairs
    • Common walls with other units/homes: 1 Common Wall
    Interior area
    • Total structure area: 1,293
    • Total interior livable area: 1,293 sqft

    Property

    Parking
    • Total spaces: 2
    • Parking features: Attached
    • Attached garage spaces: 2
    Features
    • Levels: One
    • Stories: 1
    • Entry location: Building Private Entry
    • Patio & porch: Glass Enclosed
    Lot
    • Features: Not Applicable
    Details
    • Parcel number: 540733331040013030
    • Special conditions: Probate Listing,As Is,Estate
    • Horse amenities: None

    Construction

    Type & style
    • Home type: Condo
    • Architectural style: Ranch
    • Property subtype: Residential, Condominium
    • Attached to another structure: Yes
    Materials
    • Brick
    • Foundation: Block
    Condition
    • New construction: No
    • Year built: 1988

    Utilities & green energy

    • Electric: 100 Amp Service
    • Water: Municipal/City
    • Utilities for property: Electricity Connected

    Community & HOA

    Community
    • Features: Low Maintenance Lifestyle, Street Lights
    • Subdivision: Montgomery Place
    HOA
    • Has HOA: Yes
    • Amenities included: Maintenance Grounds, Maintenance Structure
    • Services included: Association Home Owners, Lawncare
    • HOA fee: $200 monthly
    • HOA phone: 765-364-1200
    Location
    • Region: Crawfordsville

    Financial & listing details

    • Price per square foot: $140/sqft
    • Tax assessed value: $175,600
    • Annual tax amount: $1,730
    • Date on market: 5/7/2024
    • Cumulative days on market: 79 days
    • Electric utility on property: Yes

    Price history

    DateEventPrice
    9/26/2024Sold$181,500$140/sqft
    Source: MIBOR as distributed by MLS GRID #21977613 Report a problem
    7/25/2024Pending sale$181,500$140/sqft
    Source: MIBOR as distributed by MLS GRID #21977613 Report a problem
    6/24/2024Price change$181,500-2.7%$140/sqft
    Source: MIBOR as distributed by MLS GRID #21977613 Report a problem
    6/3/2024Price change$186,500-1.8%$144/sqft
    Source: MIBOR as distributed by MLS GRID #21977613 Report a problem
    5/7/2024Listed for sale$190,000-7.3%$147/sqft
    Source: MIBOR as distributed by MLS GRID #21977613 Report a problem
    4/19/2024Listing removed--
    Source: MIBOR as distributed by MLS GRID #21957127 Report a problem
    2/21/2024Price change$205,000-2.4%$159/sqft
    Source: MIBOR as distributed by MLS GRID #21957127 Report a problem
    12/19/2023Listed for sale$210,000+68.7%$162/sqft
    Source: MIBOR as distributed by MLS GRID #21957127 Report a problem
    10/19/2020Sold$124,500-4.2%$96/sqft
    Source: MIBOR as distributed by MLS GRID #21735102 Report a problem
    8/28/2020Pending sale$129,900$100/sqft
    Source: RE/MAX Centerstone #21735102 Report a problem
    8/25/2020Listed for sale$129,900$100/sqft
    Source: MIBOR REALTOR Association #21735102 Report a problem

    Public tax history

    YearProperty taxesTax assessment
    2025$1,890 +9.2%$175,600 +12.1%
    2024$1,731 +6.7%$156,700 +4.9%
    2023$1,622 +14.7%$149,400 +10.5%
    2022$1,414 +3051.2%$135,200 +16.1%
    2021$45 +2%$116,500 +4.8%
    2020$44 +2%$111,200 +0.8%
    2019$43 +2%$110,300 +10.4%
    2018$42 +2%$99,900 +1.9%
    2017$41 +2%$98,000 +3.7%
    2016$41 +2%$94,500 +1.8%
    2014$40 +2%$92,800 +1.9%
    2013$39 +2%$91,100 +0.3%
    2012$38 +2%$90,800 -3.2%
    2011$38 +2%$93,800
    2010$37 +1.9%$93,800 -6.6%
    2009$36 $100,400
    Find assessor info on the county website

    Neighborhood: 47933

    Nearby schools

    GreatSchools rating
    Schools provided by the listing agent
    • Middle: Crawfordsville Middle School

    Source: MIBOR as distributed by MLS GRID. This data may not be complete. We recommend contacting the local school district to confirm school assignments for this home.

    Get a cash offer in 3 minutes
    Find out how much your home could sell for in as little as 3 minutes with a no-obligation cash offer.
    Estimated market value
    $190,800
    Get a cash offer in 3 minutes
    Find out how much your home could sell for in as little as 3 minutes with a no-obligation cash offer.
    Estimated market value
    $190,800