Beautifully renovated fully detached Portola district home close by San Bruno Avenue shops and bus lines is located on a coveted sunny corner lot, offering a flexible layout designed for modern living. The main level features a remodeled kitchen with soaring ceilings, brand-new appliances, new wood flooring and beautifully refinished hardwood floors throughout. Downstairs an expansive lower level with a full bath and dedicated laundry room offers exceptional versatility. Most recently operated as a licensed large family childcare center (closing June 30, 2026), the space is ideal for a new childcare owner or conversion into additional bedrooms with a family room, a luxurious primary suite, or a potential separate rental unit. Major upgrades include a newer roof, solar panels for energy efficiency, tankless hot water heater, two furnaces and thoughtful renovations make this home move-in ready while offering outstanding flexibility for growing families, multigenerational living, or income potential. This property offers a rare combination of versatility, space, and prime location.
Pending
$1,368,000
400 Goettingen St, San Francisco, CA 94134
2beds
1,869sqft
Single Family Residence
Built in 1926
2,696 Square Feet Lot
$-- Zestimate®
$732/sqft
$-- HOA
What's special
Newer roofNew wood flooringCoveted sunny corner lotBrand-new appliancesThoughtful renovationsDedicated laundry roomTankless hot water heater
- 43 days |
- 254 |
- 4 |
Likely to sell faster than
Zillow last checked:
Listing updated:
Listed by:
David L. Klein DRE #00862470 415-810-6973,
Compass 415-738-7000,
Juanjuan Huang DRE #01934195 415-819-6580,
Compass
Source: SFAR,MLS#: 426136314 Originating MLS: San Francisco Association of REALTORS
Originating MLS: San Francisco Association of REALTORSFacts & features
Interior
Bedrooms & bathrooms
- Bedrooms: 2
- Bathrooms: 2
- Full bathrooms: 2
Rooms
- Room types: Dining Room, Family Room, Laundry, Storage
Primary bedroom
- Area: 0
- Dimensions: 0 x 0
Bedroom 1
- Area: 0
- Dimensions: 0 x 0
Bedroom 2
- Area: 0
- Dimensions: 0 x 0
Bedroom 3
- Area: 0
- Dimensions: 0 x 0
Bedroom 4
- Area: 0
- Dimensions: 0 x 0
Primary bathroom
- Features: Shower Stall(s), Tile, Tub
Dining room
- Features: Formal Room
- Area: 0
- Dimensions: 0 x 0
Family room
- Features: Great Room
- Level: Lower
- Area: 0
- Dimensions: 0 x 0
Kitchen
- Features: Breakfast Area, Stone Counters
- Area: 0
- Dimensions: 0 x 0
Living room
- Area: 0
- Dimensions: 0 x 0
Heating
- Central
Appliances
- Included: Dishwasher, Free-Standing Gas Range, Tankless Water Heater, Washer/Dryer Stacked
Features
- Flooring: Tile, Wood
- Windows: Bay Window(s), Double Pane Windows
- Basement: Finished
- Number of fireplaces: 1
- Fireplace features: Living Room
Interior area
- Total structure area: 1,869
- Total interior livable area: 1,869 sqft
Property
Parking
- Total spaces: 2
- Parking features: Driveway, Attached, Garage Door Opener, Independent, On Site (Single Family Only)
- Attached garage spaces: 1
- Uncovered spaces: 1
Features
- Has view: Yes
- View description: City
Lot
- Size: 2,696 Square Feet
- Features: Landscaped
Details
- Parcel number: 6045001
- Zoning: RH-1
- Special conditions: Standard
Construction
Type & style
- Home type: SingleFamily
- Architectural style: Mediterranean
- Property subtype: Single Family Residence
Materials
- Foundation: Concrete
- Roof: Asphalt
Condition
- Updated/Remodeled
- New construction: No
- Year built: 1926
Utilities & green energy
- Utilities for property: Public
Green energy
- Energy generation: Solar
Community & HOA
Community
- Security: Security Gate
HOA
- Has HOA: No
Location
- Region: San Francisco
- Elevation: 0
Financial & listing details
- Price per square foot: $732/sqft
- Tax assessed value: $1,291,225
- Annual tax amount: $16,079
- Price range: $1.4M - $1.4M
- Date on market: 6/8/2026
- Cumulative days on market: 43 days
- Total actual rent: 0
Estimated market value
Not available
Estimated sales range
Not available
$3,096/mo
Price history
| Date | Event | Price |
|---|---|---|
| 6/17/2026 | Pending sale | $1,368,000$732/sqft |
Source:  SFAR #426136314 Report a problem SFAR #426136314 Report a problem | ||
| 6/8/2026 | Listed for sale | $1,368,000+40.3%$732/sqft |
Source: SFAR #426136314 Report a problem | ||
| 9/13/2017 | Sold | $975,000$522/sqft |
Source: Public Record Report a problem | ||
Public tax history
| Year | Property taxes | Tax assessment |
|---|---|---|
| 2025 | $16,079 +2.9% | $1,291,225 +2% |
| 2024 | $15,619 +1.5% | $1,265,909 +2% |
| 2023 | $15,382 +2% | $1,241,089 +2% |
| 2022 | $15,087 +1.8% | $1,216,755 +2% |
| 2021 | $14,820 +14.9% | $1,192,898 +17.6% |
| 2020 | $12,897 +3.5% | $1,014,390 +2% |
| 2019 | $12,457 +3.5% | $994,500 +2% |
| 2018 | $12,038 +1355% | $975,000 +2108.5% |
| 2017 | $827 +6.1% | $44,148 +2% |
| 2016 | $780 +55.9% | $43,283 +1.5% |
| 2015 | $500 +2.6% | $42,634 +2% |
| 2014 | $488 | $41,800 +0.5% |
| 2013 | -- | $41,612 +2% |
| 2012 | -- | $40,797 +2% |
| 2011 | -- | $39,998 +0.7% |
| 2010 | -- | $39,701 -0.2% |
| 2009 | -- | $39,795 +2% |
| 2008 | -- | $39,015 +2% |
| 2007 | -- | $38,251 +2% |
| 2006 | -- | $37,502 +2% |
| 2005 | -- | $36,768 +3.9% |
| 2003 | -- | $35,388 +2% |
| 2002 | -- | $34,695 +2% |
| 2001 | -- | $34,018 +2% |
| 2000 | -- | $33,350 |
Find assessor info on the county website
Monthly payment
Est. payment
Payment breakdown
Explore the cost of this home by adjusting the details. Changes won't be saved.Climate risks
Neighborhood: Portola
Nearby schools
GreatSchools rating
- 6/10Taylor (Edward R.) Elementary SchoolGrades: K-5Distance: 0.1 mi
- 3/10King Jr. (Martin Luther) Academic Middle SchoolGrades: 6-8Distance: 0.1 mi
- 7/10Burton (Phillip And Sala) Academic High SchoolGrades: 9-12Distance: 0.4 mi
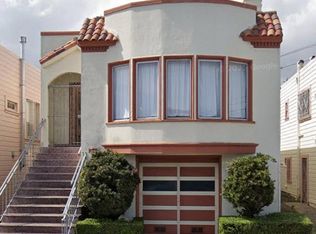
- $790,7572 bd1 ba1.1k sqft406 Goettingen St, San Francisco, CA 94134Sold
- $1,123,1002 bd1 ba1k sqft412 Goettingen St, San Francisco, CA 94134Off Market
- $1,098,5002 bd1 ba1.2k sqft425 Bacon St, San Francisco, CA 94134Off Market
- $1,141,800-- bd1 ba1k sqft418 Goettingen St, San Francisco, CA 94134Off Market
- $840,0002 bd1 ba-- sqft431 Bacon St, San Francisco, CA 94134Sold
- $1,974,1003 bd3 ba2.3k sqft349 Bacon St, San Francisco, CA 94134Off Market
- $1,109,4003 bd1 ba1.1k sqft424 Goettingen St, San Francisco, CA 94134Off Market
- $1,486,7003 bd3 ba1.7k sqft343 Bacon St, San Francisco, CA 94134Off Market
A local agent can set up tours, give advice and negotiate with sellers.
Similar homes
- $1,398,0003 bd3 ba2k sqft718 Brussels St, San Francisco, CA 94134For Sale
 MLS ID #426140990, James K Pan DRE #01405763, KC Strategy Inc.. SFAR
 - $1,349,0005 bd4 ba2.6k sqft473 Leland Ave, San Francisco, CA 94134For Sale
 MLS ID #426144639, Milton Ow DRE #01224915, Coldwell Banker Realty. SFAR
 - $1,150,0003 bd2 ba1.1k sqft780 Goettingen St, San Francisco, CA 94134For Sale
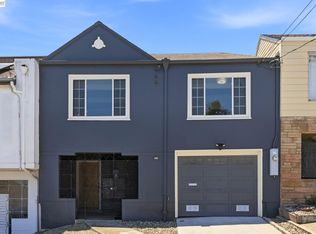 MLS ID #41139265, Mei Ng. Bay East AOR
 - $950,0003 bd2 ba1.6k sqft208 Harkness Ave, San Francisco, CA 94134For Sale
 MLS ID #426133593, Jessie Lee DRE #01852582, Compass. SFAR
 - $1,495,0003 bd2 ba2.1k sqft1698 Armstrong Ave, San Francisco, CA 94124For SaleMLS ID #426123168, Lamisse Droubi DRE #01257759, City Real Estate. SFAR
- $1,424,9003 bd2 ba1.3k sqft2725 20th St, San Francisco, CA 94110For SaleMLS ID #426145766, Christian J. Rosales DRE #01987173, The Canlas Brothers. SFAR
- $1,299,0003 bd2 ba1.4k sqft1011 Shotwell St #A, San Francisco, CA 94110For SaleMLS ID #426145839, Faye Dibachi DRE #01349520, Compass. SFAR
- $1,595,0003 bd2 ba1.5k sqft80 Prentiss St, San Francisco, CA 94110For SaleMLS ID #426143725, Alec L. Mironov DRE #01873983, Pacific Edge. SFAR
- $1,295,0002 bd3 ba1.9k sqft1950 11th Ave, San Francisco, CA 94116For SaleMLS ID #426145183, Ruksakul Tanatanyanon DRE #01960486, Compass. SFAR
- $1,395,0003 bd2 ba1.2k sqft838 Bay St, San Francisco, CA 94109For SaleMLS ID #426146164, Bruce Lyon DRE #01218887, Coldwell Banker Realty. SFAR
- $1,388,0002 bd1 ba1.5k sqft1658 34th Ave, San Francisco, CA 94122For SaleMLS ID #426145713, Ted Manahan DRE #02246489, Sequoia Real Estate. SFAR
- $1,495,0003 bd3 ba1.8k sqft98 Wilshire Ave, Daly City, CA 94015For SaleMLS ID #426147574, Allison O'Malley Daly DRE #01351864, Compass. SFAR
- $1,495,0003 bd2 ba1.5k sqft313 Los Palmos Dr, San Francisco, CA 94127For SaleMLS ID #426144635, Caley Ya-Cong Zheng DRE #02231888, Willowmar Real Estate. SFAR
- $975,0003 bd1 ba1.3k sqft1511 Jerrold Avenue, San Francisco, CA 94124For SaleMLS ID #426147816, David L Hall, Poppy Real Estate. BAREIS
- $1,598,0003 bd2 ba1.4k sqft590 Gellert Dr, San Francisco, CA 94132For SaleMLS ID #426144327, Sonia Gomez-Rexelius DRE #01354546, Corcoran Icon Properties. SFAR
- $1,150,0002 bd2 ba1k sqft885 Head St, San Francisco, CA 94132For SaleMLS ID #426135260, Roger S. Landry DRE #01241604, Sotheby's International Realty. SFAR
- $1,495,0003 bd2 ba1.7k sqft1667 Hayes St, San Francisco, CA 94117For SaleMLS ID #426144110, Tim A. Brown DRE #00580970, KW Advisors. SFAR
- $1,495,0002 bd1 ba1.8k sqft1475 30th Ave, San Francisco, CA 94122For SaleMLS ID #426143400, Pota Perimenis DRE #01117624, Compass. SFAR
- $1,250,0002 bd2 ba996 sqft3880 21st St, San Francisco, CA 94114For SaleMLS ID #426137690, Thomas Jung Kim DRE #02439620, Vanguard Properties. SFAR
- $1,498,0004 bd2 ba1.4k sqft685 Capp St, San Francisco, CA 94110For SaleMLS ID #426117079, Michael L. Bellings DRE #01935559, Compass. SFAR
Local buyer's agents are ready to help
