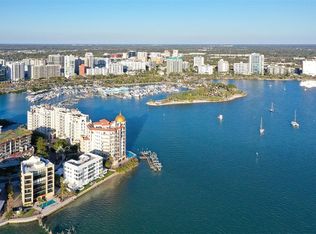
One of the most unique waterfront penthouses on Golden Gate Point in downtown Sarasota, this fully renovated condo was combined from two units and designed with an open floor plan to maximize the best views in the community. At the tip of Golden Gate Point, you will enjoy 180-degree panoramic views from the city to the marina, to the Ringling Bridge with sunrises, sunsets, marine life and boating activity. With nearly 3,000 square feet and 75 linear feet of living space, there is plenty of room for relaxing or entertaining while enjoying the amazing views of the bay from the floor-to-ceiling windows. With three bedrooms and three-and-a-half baths, this is the condominium for families or for hosting guests. The main bedroom suite features waterfront views and includes a large closet with built-ins and an upgraded bath with dual vanities, soaking tub and shower. The gourmet kitchen features an expansive granite island with Bosch appliances and looks out toward the dining area with windows providing endless water views. A split floor plan, the other side of the condominium features an en-suite bedroom, second guest bedroom, full bath, half bath, laundry and utility room. The spacious front porch is a great place to enjoy the outside with convenient access to the elevator. Two parking spaces with a storage closet come with this condominium and are conveniently under the building. The location doesn't get much better than this, just a few minutes to Marina Jacks and downtown Sarasota and less than 10 minutes to St. Armands Circle and Lido Beach. Don't miss this opportunity to own a one-of-a-kind modern renovated condominium with some of the best views on Golden Gate Point.
Sold for $1,925,000
Zillow last checked:
Listing updated:
Bought with:
Cesare Caldarelli, 3505199
MARCUS & COMPANY REALTY
Source: Stellar MLS,MLS#: A4644647 Originating MLS: Sarasota - Manatee
Originating MLS: Sarasota - Manatee
Price history
| Date | Event | Price |
|---|---|---|
| 3/6/2026 | Sold | $1,925,000-8.3%$646/sqft |
Source:  Stellar MLS #A4644647 Report a problem Stellar MLS #A4644647 Report a problem | ||
| 2/2/2026 | Pending sale | $2,100,000$705/sqft |
Source: Stellar MLS #A4644647 Report a problem | ||
| 11/25/2025 | Price change | $2,100,000-4.5%$705/sqft |
Source: Stellar MLS #A4644647 Report a problem | ||
| 10/10/2025 | Price change | $2,200,000-4.3%$739/sqft |
Source: Stellar MLS #A4644647 Report a problem | ||
| 7/29/2025 | Price change | $2,300,000-6.1%$772/sqft |
Source: Stellar MLS #A4644647 Report a problem | ||
| 3/14/2025 | Listed for sale | $2,450,000-7.5%$822/sqft |
Source: Stellar MLS #A4644647 Report a problem | ||
| 8/7/2024 | Listing removed | -- |
Source: Stellar MLS #A4584718 Report a problem | ||
| 4/17/2024 | Price change | $2,650,000-5.4%$890/sqft |
Source: Stellar MLS #A4584718 Report a problem | ||
| 1/6/2024 | Price change | $2,800,000-12.5%$940/sqft |
Source: Stellar MLS #A4584718 Report a problem | ||
| 10/6/2023 | Listed for sale | $3,200,000$1,074/sqft |
Source: Stellar MLS #A4584718 Report a problem | ||
Nearby homes
- $995,0002 bd2 ba1.2k sqft400 Golden Gate Point #22, Sarasota, FL 34236For Sale
- $1,195,0002 bd2 ba1.3k sqft400 Golden Gate Point #31, Sarasota, FL 34236For Sale

- $1,125,0002 bd2 ba1.3k sqft400 Golden Gate Point #33, Sarasota, FL 34236Sold

- $762,2002 bd2 ba1.2k sqft400 Golden Gate Point #41, Sarasota, FL 34236Off Market
Get a cash offer in 3 minutes
Find out how much your home could sell for in as little as 3 minutes with a no-obligation cash offer.
Estimated market value
$1,915,000
