Skip main navigation
Closed
  • $334,900

    400 Gravy Train St, Charleston, SC 29414

    2beds
    955sqft
    Townhouse
    Built in 2026
    -- sqft lot
    $336,200 Zestimate®
    $351/sqft
    $2,042 Estimated rent

    Home value

    $336,200

    Estimated sales range

    Not available

    $2,042/mo

    Zestimate® history
    Loading
    Loading...

    Owner options

    List your home for rent

    $2,042/mo

    Rent Zestimate®

    Find your next renter with Zillow Rental Manager. Plus, with online applications, you can quickly screen prospective tenants – for free.

    Learn more

    $2,042/mo

    Rent Zestimate®

    Refinance and save

    $1,923/mo

    Est. payment

    Refinancing to a lower rate could help reduce your monthly payments and save thousands over the life of the loan.

    See today's rates

    $1,923/mo

    Est. payment

    Explore your selling options

    Work with a Zillow partner agent

    Leverage their expertise and Zillow's premium Showcase listings to get your home seen by more buyers.

    Get started

    List with your own agent

    Get your home in front of millions of buyers by listing it on Zillow.

    Learn how to do it

    Sell it yourself

    Take full control of how buyers see your home on Zillow by listing For Sale by Owner (FSBO).

    List your home

    What's special

    Walk-in closetsSmooth top rangeTwo bedroom suitesPrimary suiteLinen closetStand up shower
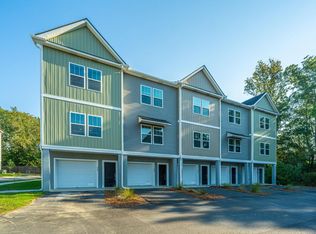
    BRAND NEW TOWNHOME UNDER CONSTRUCTION! Delivery April 2026. Bermuda Pointe Towns is located in West Ashley just off of HWY 61, tucked in along the banks of Church Creek, and offers not only the convenience of nearby shopping, dining, Chas lnt'l Airport and hospitals, but also quick and easy access to I-526 and HWY 17. This thoughtfully designed and nicely appointed townhome features an open interior layout for easy living as well as two bedroom suites -- both with walk-in closets and private full baths. The primary suite boasts a stand up shower and linen closet. Smooth 9' ceilings, luxury vinyl plank flooring in common areas, gorgeous granite countertops in the kitchen and the sparkling stainless steel appliance package includes a smooth top range, microwave and dishwasher.Attached garage for car and extra storage

    Zillow last checked:

    Listing updated:

    Listed by:

    Carolina One Real Estate 843-779-8660

    Bought with:

    Matt O'Neill Real Estate

    Source: CTMLS,MLS#: 25026990MLS Logo

    Facts & features

    Interior

    Bedrooms & bathrooms
    • Bedrooms: 2
    • Bathrooms: 3
    • Full bathrooms: 2
    • 1/2 bathrooms: 1
    Rooms
    • Room types: Family Room, Living/Dining Combo, Eat-In-Kitchen, Family, Laundry, Pantry
    Heating
    • Electric, Heat Pump
    Cooling
    • Central Air
    Appliances
    • Laundry: Electric Dryer Hookup, Washer Hookup, Laundry Room
    Features
    • Ceiling - Smooth, High Ceilings, Eat-in Kitchen, Pantry
    • Flooring: Carpet, Luxury Vinyl
    • Windows: Window Treatments
    • Has fireplace: No
    Interior area
    • Total structure area: 955
    • Total interior livable area: 955 sqft

    Property

    Parking
    • Total spaces: 1
    • Parking features: Garage, Off Street, Garage Door Opener
    • Garage spaces: 1
    Features
    • Levels: Three Or More
    • Stories: 3
    Details
    • Additional structures: Storage
    • Special conditions: 10 Yr Warranty

    Construction

    Type & style
    • Home type: Townhouse
    • Property subtype: Townhouse
    • Attached to another structure: Yes
    Materials
    • Vinyl Siding
    • Foundation: Slab
    • Roof: Architectural
    Condition
    • New construction: Yes
    • Year built: 2026
    Details
    • Warranty included: Yes

    Utilities & green energy

    • Sewer: Public Sewer
    • Water: Public
    • Utilities for property: Charleston Water Service, Dominion Energy

    Community & HOA

    Community
    • Features: Lawn Maint Incl, Trash
    • Subdivision: Bermuda Pointe Towns
    Location
    • Region: Charleston

    Financial & listing details

    • Price per square foot: $351/sqft
    • Date on market: 10/4/2025
    • Listing terms: Any,Cash,Conventional

    Price history

    DateEventPrice
    7/17/2026Sold$334,900-1.5%$351/sqft
    Source: CTMLS #25026990 Report a problem
    4/27/2026Pending sale$339,900$356/sqft
    Source: CTMLS #25026990 Report a problem
    11/8/2025Price change$339,900-5.6%$356/sqft
    Source: CTMLS #25026990 Report a problem
    10/4/2025Listed for sale$359,900$377/sqft
    Source: CTMLS #25026990 Report a problem

    Public tax history

    Tax history is unavailable.

    Neighborhood: 29414

    Nearby schools

    GreatSchools rating
    Schools provided by the listing agent
    • Elementary: Springfield
    • Middle: West Ashley
    • High: West Ashley

    Source: CTMLS. This data may not be complete. We recommend contacting the local school district to confirm school assignments for this home.

    Get a cash offer in 3 minutes
    Find out how much your home could sell for in as little as 3 minutes with a no-obligation cash offer.
    Estimated market value
    $336,200
    Get a cash offer in 3 minutes
    Find out how much your home could sell for in as little as 3 minutes with a no-obligation cash offer.
    Estimated market value
    $336,200