Skip main navigation
PendingErrorPrice cut: $10K (6/13)
$579,000
4beds
2,878sqft

400 Great Oaks Rd, Eads, TN 38028

4beds
2,878sqft
Single family residence
Built in 1995
3 Acres
2 Garage spaces
$201 price/sqft

What's special

Updated flooringBeautifully wooded settingSpacious bathroomOversized kitchenAbundant storageFreshly painted cabinetryLarge dining room

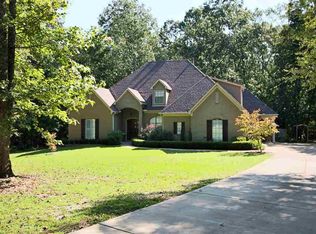
Tucked among mature trees on 3 private acres in Eads, TN, this beautifully maintained home offers the perfect blend of space, privacy, and peaceful Fayette County living. Featuring 4 bedrooms, 2.5 bathrooms, and 2,878 square feet, the home includes 3 bedrooms downstairs with a large 4th bedroom or bonus room upstairs. ...

76 days
|
745
|
34
|

Likely to sell faster than

Source: MAAR,MLS#: 10221616MLS Logo
Travel times

Living Room

Kitchen

Primary Bedroom

Zillow last checked:

Listing updated:

Listed by:

Jacob Bussenger,

REMAX Experts 901-685-6000

Source: MAAR,MLS#: 10221616MLS Logo

Facts & features

Interior

Bedrooms & bathrooms
  • Bedrooms: 4
  • Bathrooms: 3
  • Full bathrooms: 2
  • 1/2 bathrooms: 1
Rooms
  • Room types: Attic, Entry Hall
Primary bedroom
  • Features: Carpet, Walk-In Closet(s)
  • Level: First
  • Area: 360
  • Dimensions: 18 x 20
Bedroom 2
  • Features: Carpet, Shared Bath
  • Level: First
  • Area: 132
  • Dimensions: 11 x 12
Bedroom 3
  • Features: Carpet, Shared Bath
  • Level: First
  • Area: 154
  • Dimensions: 11 x 14
Bedroom 4
  • Features: Carpet
  • Level: Second
  • Area: 416
  • Dimensions: 16 x 26
Primary bathroom
  • Features: Double Vanity, Tile Floor, Full Bath
Dining room
  • Features: Separate Dining Room
  • Area: 210
  • Dimensions: 14 x 15
Kitchen
  • Features: Eat-in Kitchen, Pantry, Updated/Renovated Kitchen
  • Area: 187
  • Dimensions: 11 x 17
Living room
  • Features: Separate Living Room
  • Area: 323
  • Dimensions: 17 x 19
Den
  • Dimensions: 0 x 0
Heating
  • Central
Cooling
  • Ceiling Fan(s), Central Air
Appliances
  • Included: Cooktop, Dishwasher, Disposal, Double Oven
  • Laundry: Laundry Room
Features
  • 1 or More BR Down, Double Vanity Bath, Full Bath Down, Half Bath Down, Primary Down, Renovated Bathroom, High Ceilings, Textured Ceiling, Walk-In Closet(s), 2 or More Baths, 2nd Bedroom, 3rd Bedroom, Breakfast Room, Dining Room, Kitchen, Laundry Room, Living Room, Primary Bedroom, 4th or More Bedrooms, Storage, Square Feet Source: AutoFill (MAARdata) or Public Records (Cnty Assessor Site)
  • Flooring: Part Carpet, Vinyl
  • Windows: Aluminum Frames, Double Pane Windows
  • Attic: Attic Access,Walk-In
  • Number of fireplaces: 1
  • Fireplace features: Gas Starter, Living Room
Interior area
  • Total interior livable area: 2,878 sqft
Video & virtual tour

Property

Parking
  • Total spaces: 2
  • Parking features: Driveway/Pad, Garage Door Opener, Garage Faces Side, Workshop in Garage
  • Has garage: Yes
  • Covered spaces: 2
  • Has uncovered spaces: Yes
Features
  • Stories: 1.5
  • Patio & porch: Porch, Patio, Covered Patio, Deck
  • Pool features: None
  • Has view: Yes
  • View description: Water
  • Has water view: Yes
  • Water view: Water
  • Waterfront features: Lake/Pond on Property, Water Access
Lot
  • Size: 3 Acres
  • Dimensions: 3 Acres
  • Features: Level, Professionally Landscaped, Some Trees, Wooded, Well Landscaped Grounds
Details
  • Additional structures: Storage, Workshop
  • Parcel number: 105 091.00

Construction

Type & style
  • Home type: SingleFamily
  • Architectural style: Traditional
  • Property subtype: Single Family Residence
Materials
  • Brick Veneer
  • Foundation: Slab
  • Roof: Composition Shingles
Condition
  • New construction: No
  • Year built: 1995

Utilities & green energy

  • Sewer: Septic Tank
  • Water: Well

Community & HOA

Community
  • Subdivision: Wildwood
Location
  • Region: Eads

Financial & listing details

  • Price per square foot: $201/sqft
  • Tax assessed value: $403,800
  • Annual tax amount: $940
  • Price range: $579K - $579K
  • Date on market: 5/14/2026
  • Cumulative days on market: 76 days
  • Listing terms: Conventional,FHA,VA Loan

Price history

DateEventPrice
7/15/2026Pending sale$579,000$201/sqft
Source: MAAR #10221616 Report a problem
6/13/2026Price change$579,000-1.7%$201/sqft
Source: MAAR #10221616 Report a problem
5/14/2026Listed for sale$589,000+114.2%$205/sqft
Source: MAAR #10221616 Report a problem
7/8/2016Sold$275,000$96/sqft
Source: Public Record Report a problem

Public tax history

YearProperty taxesTax assessment
2025$940 +1.2%$100,950 +40.5%
2024$928 $71,875
2023$928 $71,875
2022$928 $71,875
2021-- $71,875 +12.3%
2020$964 $63,975
2019$964 $63,975
2018$964 +0%$63,975
2017$964 +11.6%$63,975 +18.9%
2016$864 +0%$53,800
2015$864 $53,800
2014$864 $53,800
2013-- $53,800
2012$875 $53,800 -9.2%
2011$875 $59,219
2010$875 +0.5%$59,219 +0.5%
2009$871 $58,900
2008-- $58,900 +9.7%
2007$935 $53,708
2006$935 $53,708
2005$935 $53,708
2004$935 $53,708
2002$935 $53,708 +5.1%
2001-- $51,083 -74.9%
2000-- $203,363

Find assessor info on the county website

Monthly payment

Est. payment
$3,092/mo
Principal & interest
$2923
Property taxes
$169
More affordability toolsChevron Right

Estimated market value

$563,500

$535,000 - $592,000

$3,417/mo

Climate risks

Explore flood, wildfire, and other predictive climate risk information for this property on First Street®️.

Neighborhood: 38028

Nearby schools

Southwest Elementary School
Grades PK-57.2 miles
6/10
GreatSchools® Rating
Test Score Rating
5/10
Student Progress Rating
7/10
West Junior High School
Grades 6-85 miles
4/10
GreatSchools® Rating
Test Score Rating
3/10
Student Progress Rating
5/10
Fayette Ware Comprehensive High School
Grades 9-1214.9 miles
3/10
GreatSchools® Rating
Test Score Rating
1/10
College Readiness Rating
3/10
Student Progress Rating
5/10