Skip main navigation
Sold for $460,000
  • $460,000

    400 Greens Ct, Culpeper, VA 22701

    3beds
    2,380sqft
    Single Family Residence
    Built in 1990
    6,970 Square Feet Lot
    $463,300 Zestimate®
    $193/sqft
    $2,469 Estimated rent

    Home value

    $463,300

    $408,000 - $524,000

    $2,469/mo

    Zestimate® history
    Loading
    Loading...

    Owner options

    List your home for rent

    $2,469/mo

    Rent Zestimate®

    Find your next renter with Zillow Rental Manager. Plus, with online applications, you can quickly screen prospective tenants – for free.

    Learn more

    $2,469/mo

    Rent Zestimate®

    Refinance and save

    $2,936/mo

    Est. payment

    Refinancing to a lower rate could help reduce your monthly payments and save thousands over the life of the loan.

    See today's rates

    $2,936/mo

    Est. payment

    Explore your selling options

    Work with a Zillow partner agent

    Leverage their expertise and Zillow's premium Showcase listings to get your home seen by more buyers.

    Get started

    List with your own agent

    Get your home in front of millions of buyers by listing it on Zillow.

    Learn how to do it

    Sell it yourself

    Take full control of how buyers see your home on Zillow by listing For Sale by Owner (FSBO).

    List your home

    What's special

    Quiet cul-de-sac streetSpacious bonus roomNew granite countertopsMain level deckSpacious pantryHardwood flooringCustom window treatments
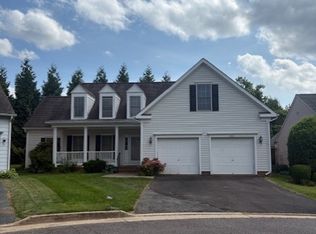
    Situated on a quiet cul-de-sac street in the Mulberry Greens community in town of Culpeper. Convenient to the infamous "Downtown Culpeper", area schools and the UVA Culpeper Hospital. This charming home offers columned entrance and hardwood flooring in the living room/dinning area. Eat -in-kitchen boast new granite counter tops, spacious pantry, table space with built in seating at the bow window, and an adjoining family room with fireplace/mantle and access to deck. The upper level has a large primary bedroom, 2 closets, wonderful private bath with tub and walk-in shower. Two additional bedrooms and full bath, PLUS a spacious Bonus room completing the upper level. Other features custom window treatments, main level deck, laundry with new washer, Two car garage has has a car charging outlet (30 amp fuse with 60 amp wire).

    Zillow last checked:

    Listing updated:

    Listed by:

    Kaye Inskeep 540-661-6970,

    RE/MAX Gateway

    Bought with:

    Chad Morton, SP98373695

    Jason Mitchell Group

    Source: Bright MLS,MLS#: VACU2011708MLS Logo

    Facts & features

    Interior

    Bedrooms & bathrooms
    • Bedrooms: 3
    • Bathrooms: 3
    • Full bathrooms: 2
    • 1/2 bathrooms: 1
    • Main level bathrooms: 3
    • Main level bedrooms: 3
    Basement
    • Area: 0
    Heating
    • Central, Natural Gas
    Cooling
    • Central Air, Electric
    Appliances
    • Included: Microwave, Dishwasher, Disposal, Dryer, Ice Maker, Refrigerator, Washer, Water Heater, Air Cleaner, Oven/Range - Gas, Electric Water Heater
    • Laundry: Main Level
    Features
    • Soaking Tub, Bathroom - Walk-In Shower, Breakfast Area, Ceiling Fan(s), Combination Dining/Living, Crown Molding, Family Room Off Kitchen, Floor Plan - Traditional, Eat-in Kitchen, Kitchen - Table Space, Primary Bath(s), Upgraded Countertops, Walk-In Closet(s), 9'+ Ceilings
    • Flooring: Carpet, Ceramic Tile, Hardwood, Wood
    • Windows: Skylight(s), Window Treatments
    • Has basement: No
    • Number of fireplaces: 1
    Interior area
    • Total structure area: 2,380
    • Total interior livable area: 2,380 sqft
    • Finished area above ground: 2,380
    • Finished area below ground: 0

    Property

    Parking
    • Total spaces: 4
    • Parking features: Garage Faces Front, Garage Door Opener, Asphalt, Attached, Driveway
    • Attached garage spaces: 2
    • Uncovered spaces: 2
    Accessibility
    • Accessibility features: Accessible Entrance
    Features
    • Levels: Two
    • Stories: 2
    • Patio & porch: Deck
    • Pool features: None
    Lot
    • Size: 6,970 Square Feet
    • Features: Cul-De-Sac, No Thru Street, Rear Yard
    Details
    • Additional structures: Above Grade, Below Grade
    • Parcel number: 40P 1 11
    • Zoning: C3
    • Special conditions: Standard

    Construction

    Type & style
    • Home type: SingleFamily
    • Architectural style: Colonial
    • Property subtype: Single Family Residence
    Materials
    • Aluminum Siding
    • Foundation: Crawl Space
    Condition
    • Good
    • New construction: No
    • Year built: 1990

    Utilities & green energy

    • Sewer: Public Sewer
    • Water: Public
    • Utilities for property: Cable Available, Electricity Available, Natural Gas Available, Water Available, Cable

    Community & HOA

    Community
    • Subdivision: Mulberry Greens
    HOA
    • Has HOA: Yes
    • HOA fee: $250 annually
    Location
    • Region: Culpeper

    Financial & listing details

    • Price per square foot: $193/sqft
    • Tax assessed value: $434,000
    • Annual tax amount: $2,326
    • Date on market: 9/26/2025
    • Listing agreement: Exclusive Right To Sell
    • Listing terms: Cash,Conventional,FHA
    • Ownership: Fee Simple
    • Road surface type: Black Top

    Price history

    DateEventPrice
    3/20/2026Sold$460,000+3.4%$193/sqft
    Source: Bright MLS #VACU2011708 Report a problem
    12/31/2025Contingent$445,000$187/sqft
    Source: Bright MLS #VACU2011708 Report a problem
    12/30/2025Price change$445,000-9.2%$187/sqft
    Source: Bright MLS #VACU2011708 Report a problem
    9/26/2025Listed for sale$489,900$206/sqft
    Source: Bright MLS #VACU2011708 Report a problem

    Public tax history

    YearProperty taxesTax assessment
    2024$2,006 +2.2%$426,900
    2023$1,964 +8.1%$426,900 +29.3%
    2022$1,816 $330,200
    2021$1,816 $330,200 +18.1%
    2020-- $279,600
    2019-- $279,600 +1.6%
    2018-- $275,300
    2017$1,950 $275,300 +3.7%
    2016$1,950 $265,600 -0.6%
    2015$1,950 -15.7%$267,100 +10.8%
    2014$2,314 $241,000 -11%
    2012-- $270,900
    2011-- $270,900 -16.1%
    2010-- $323,000
    2009-- $323,000 -4.6%
    2008-- $338,400
    2006-- $338,400 +52.8%
    2005-- $221,500
    2004-- $221,500
    2003-- $221,500 +29.7%
    2002-- $170,800
    2001-- $170,800
    2000-- $170,800
    Find assessor info on the county website

    Neighborhood: 22701

    Nearby schools

    GreatSchools rating
    Schools provided by the listing agent
    • Elementary: Farmington
    • Middle: Floyd T. Binns
    • High: Eastern View
    • District: Culpeper County Public Schools

    Source: Bright MLS. This data may not be complete. We recommend contacting the local school district to confirm school assignments for this home.

    Get a cash offer in 3 minutes
    Find out how much your home could sell for in as little as 3 minutes with a no-obligation cash offer.
    Estimated market value
    $463,300
    Get a cash offer in 3 minutes
    Find out how much your home could sell for in as little as 3 minutes with a no-obligation cash offer.
    Estimated market value
    $463,300