Nice 3 bedroom, semi-detached home in the Governor Mifflin School District. Newer custom made kitchen cabinets and bathroom vanity cabinets. 29 pull natural birch cabinetry with high-end features such as dovetail drawers and custom made utensil drawer. The peninsula creates a bright and open feel to the kitchen and dining room. Replacement windows and newer patio door in 2019. New Trex deck in 2022. 3 nice sized private bedrooms. A spacious rec room with a wood stove adds to the living space of this home. The laundry is located in the basement and there is a bilco door to the back yard. There is a water softner, water filtration system and a reverse osmosis system. The hybrid hot water heater is newer and economical. Conventiently located to Rt# 222 for easy access to Berks and Lancaster Counties.
Sold for $257,000
$257,000
400 Grove Ave, Mohnton, PA 19540
3beds
1,675sqft
Single Family Residence
Built in 1984
5,662 Square Feet Lot
$281,000 Zestimate®
$153/sqft
$2,034 Estimated rent
Home value
$281,000
$256,000 - $306,000
$2,034/mo
Zestimate® history
Owner options
List your home for rent
$2,034/mo
Rent Zestimate®
Find your next renter with Zillow Rental Manager. Plus, with online applications, you can quickly screen prospective tenants – for free.
$2,034/mo
Rent Zestimate®
Refinance and save
$1,821/mo
Est. payment
Refinancing to a lower rate could help reduce your monthly payments and save thousands over the life of the loan.
$1,821/mo
Est. payment
Explore your selling options
Work with a Zillow partner agent
Leverage their expertise and Zillow's premium Showcase listings to get your home seen by more buyers.
Get startedList with your own agent
Get your home in front of millions of buyers by listing it on Zillow.
Learn how to do itSell it yourself
Take full control of how buyers see your home on Zillow by listing For Sale by Owner (FSBO).
List your homeWhat's special
Custom made utensil drawerSpacious rec roomNew trex deckBirch cabinetryDovetail drawersWood stoveBathroom vanity cabinets
Zillow last checked:
Listing updated:
Listed by:
Chris Werner 610-823-1866,
RE/MAX Of Reading,
Listing Team: The Chris Werner Team
Bought with:
Silvia Rudy, RS350619
RE/MAX Of Reading
Source: Bright MLS,MLS#: PABK2053414
Facts & features
Interior
Bedrooms & bathrooms
- Bedrooms: 3
- Bathrooms: 2
- Full bathrooms: 1
- 1/2 bathrooms: 1
- Main level bathrooms: 1
Rooms
- Room types: Living Room, Dining Room, Bedroom 2, Bedroom 3, Kitchen, Bedroom 1, Recreation Room, Bathroom 1, Half Bath
Bedroom 1
- Features: Flooring - Carpet
- Level: Upper
- Area: 247 Square Feet
- Dimensions: 13 x 19
Bedroom 2
- Features: Flooring - Carpet
- Level: Upper
- Area: 90 Square Feet
- Dimensions: 10 x 9
Bedroom 3
- Features: Flooring - Carpet
- Level: Upper
- Area: 90 Square Feet
- Dimensions: 10 x 9
Bathroom 1
- Features: Flooring - Vinyl, Bathroom - Tub Shower
- Level: Upper
Dining room
- Features: Flooring - Carpet
- Level: Main
- Area: 143 Square Feet
- Dimensions: 13 x 11
Half bath
- Features: Flooring - Vinyl
- Level: Main
Kitchen
- Features: Flooring - Vinyl, Kitchen - Electric Cooking, Lighting - Ceiling, Recessed Lighting
- Level: Main
Living room
- Features: Flooring - Carpet
- Level: Main
- Area: 266 Square Feet
- Dimensions: 14 x 19
Recreation room
- Features: Flooring - Carpet
- Level: Lower
- Area: 247 Square Feet
- Dimensions: 13 x 19
Heating
- Forced Air, Heat Pump, Natural Gas, Wood
Cooling
- Central Air, Electric
Appliances
- Included: Dishwasher, Oven/Range - Electric, Water Conditioner - Owned, Water Treat System, Electric Water Heater
- Laundry: In Basement
Features
- Bathroom - Tub Shower, Ceiling Fan(s), Formal/Separate Dining Room, Dry Wall
- Flooring: Carpet, Vinyl
- Doors: Sliding Glass
- Windows: Replacement
- Basement: Partially Finished
- Number of fireplaces: 1
- Fireplace features: Metal, Wood Burning, Wood Burning Stove
Interior area
- Total structure area: 1,675
- Total interior livable area: 1,675 sqft
- Finished area above ground: 1,428
- Finished area below ground: 247
Property
Parking
- Total spaces: 3
- Parking features: Asphalt, Driveway, On Street
- Uncovered spaces: 3
Accessibility
- Accessibility features: None
Features
- Levels: Two
- Stories: 2
- Exterior features: Rain Gutters, Sidewalks, Street Lights
- Pool features: None
- Frontage type: Road Frontage
Lot
- Size: 5,662 Square Feet
- Features: Corner Lot, Landscaped, Rear Yard, Rural
Details
- Additional structures: Above Grade, Below Grade
- Parcel number: 39439513145986
- Zoning: RES
- Special conditions: Standard
Construction
Type & style
- Home type: SingleFamily
- Architectural style: Traditional
- Property subtype: Single Family Residence
- Attached to another structure: Yes
Materials
- Vinyl Siding
- Foundation: Block
Condition
- New construction: No
- Year built: 1984
Utilities & green energy
- Sewer: Public Sewer
- Water: Public
Community & HOA
Community
- Subdivision: Mohnton Lawn
HOA
- Has HOA: No
Location
- Region: Mohnton
- Municipality: CUMRU TWP
Financial & listing details
- Price per square foot: $153/sqft
- Tax assessed value: $82,000
- Annual tax amount: $3,892
- Date on market: 2/13/2025
- Listing agreement: Exclusive Right To Sell
- Listing terms: Cash,Conventional,FHA,PHFA,VA Loan
- Inclusions: Range, Dishwasher, Reverse Osmosis Water Tr Sys, Wood Stove In Ll,
- Exclusions: Refrigerator, Washer, Dryer, Freezer
- Ownership: Fee Simple
Price history
| Date | Event | Price |
|---|---|---|
| 3/31/2025 | Sold | $257,000+0.8%$153/sqft |
Source:  Bright MLS #PABK2053414 Report a problem Bright MLS #PABK2053414 Report a problem | ||
| 2/21/2025 | Pending sale | $255,000$152/sqft |
Source: Bright MLS #PABK2053414 Report a problem | ||
| 2/13/2025 | Listed for sale | $255,000$152/sqft |
Source: Bright MLS #PABK2053414 Report a problem | ||
Public tax history
| Year | Property taxes | Tax assessment |
|---|---|---|
| 2025 | $3,893 +3.2% | $82,000 |
| 2024 | $3,773 +2.9% | $82,000 |
| 2023 | $3,667 +2.6% | $82,000 |
| 2022 | $3,575 +2% | $82,000 |
| 2021 | $3,504 | $82,000 |
| 2020 | $3,504 +1.2% | $82,000 |
| 2019 | $3,462 +1.8% | $82,000 |
| 2018 | $3,399 +2% | $82,000 |
| 2017 | $3,333 +168.6% | $82,000 |
| 2016 | $1,241 | $82,000 |
| 2015 | $1,241 | $82,000 |
| 2014 | -- | $82,000 |
| 2013 | -- | $82,000 |
| 2012 | -- | $82,000 |
| 2011 | -- | $82,000 |
| 2010 | -- | $82,000 |
| 2009 | -- | $82,000 |
| 2008 | -- | $82,000 |
| 2007 | -- | $82,000 |
| 2006 | -- | $82,000 |
| 2005 | -- | $82,000 |
| 2004 | -- | $82,000 |
| 2003 | -- | $82,000 |
| 2002 | -- | $82,000 |
| 2000 | -- | $82,000 |
Find assessor info on the county website
Neighborhood: 19540
Nearby homes
- $274,2003 bd1 ba1.4k sqft402 Grove Ave, Mohnton, PA 19540Off Market
- $331,3003 bd2 ba1.6k sqft769 Fairmont Ave, Mohnton, PA 19540Off Market
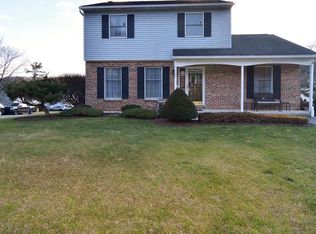
- $264,7003 bd1 ba1.4k sqft404 Grove Ave, Mohnton, PA 19540Off Market
- $286,2003 bd2 ba1.3k sqft767 Fairmont Ave, Mohnton, PA 19540Off Market
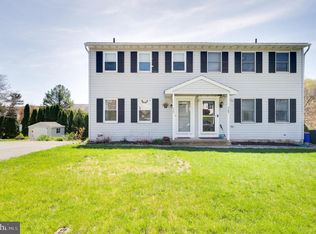
- $320,3004 bd3 ba1.5k sqft629 Leininger Ave, Mohnton, PA 19540Off Market
- $292,2003 bd2 ba2k sqft765 Fairmont Ave, Mohnton, PA 19540Off Market
- $257,4003 bd1 ba1.4k sqft406 Grove Ave, Mohnton, PA 19540Off Market
- $308,4003 bd1 ba1.3k sqft773 Fairmont Ave, Mohnton, PA 19540Off Market
Nearby schools
GreatSchools rating
- 5/10Cumru El SchoolGrades: PK-4Distance: 1.8 mi
- 4/10Governor Mifflin Middle SchoolGrades: 7-8Distance: 1.4 mi
- 6/10Governor Mifflin Senior High SchoolGrades: 9-12Distance: 1.6 mi
Schools provided by the listing agent
- District: Governor Mifflin
Source: Bright MLS. This data may not be complete. We recommend contacting the local school district to confirm school assignments for this home.
Get a cash offer in 3 minutes
Find out how much your home could sell for in as little as 3 minutes with a no-obligation cash offer.
Estimated market value
$281,000
Get a cash offer in 3 minutes
Find out how much your home could sell for in as little as 3 minutes with a no-obligation cash offer.
Estimated market value
$281,000
- Pennsylvania
- Berks County
- Mohnton
- 19540
- 400 Grove Ave
