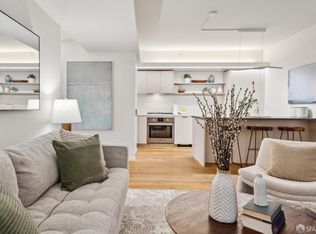
Located in the heart of Hayes Valley, 400 Grove is an award-winning community of 34 units designed by Fougeron Architecture. Residence 205 is a bright, modern, and efficient studio featuring warm wide-plank oak floors, high ceilings, and energy-efficient LED lighting. Oversized, south-facing windows with custom remote-controlled shades overlook tree-lined Grove Street and the neighborhood's striking architecture. The home features a custom-built folding bed that easily tucks away and rotates to reveal a large shelving unit for books and decor, allowing the space to transform from a comfortable bedroom to a modern living area in seconds. The streamlined kitchen is equipped with Corian counters, open shelving, and premium appliances, including a Bosch range/oven and Liebherr refrigerator. The stunning bathroom offers a soaking tub/shower combination with contemporary finishes, while an in-unit washer/dryer completes the home. 400 Grove stands out in chic Hayes Valley with its unique geometric angles and wood dowel that contrast the metal and stucco siding. Building amenities include professional management, a large elevator, and a tranquil bamboo courtyard. A sunny panoramic roof deck with views of San Francisco's famous surrounding hills, features ample furniture for entertaining around the gas BBQ and fire pit as you watch California sunsets. Residents enjoy easy access for deliveries and visitors via a Virtual Doorman, a secure lobby package room, and a dedicated bike storage room. With a Walk Score of 99, Transit Score of 100 and Bike Score of 99, allows you to experience all San Francisco has to offer just steps from boutiques, cafes, parks, and performing arts venues. A MUNI stop is located directly across the street, and BART is easily accessible to SFO or the East Bay at nearby Civic Center. This home is an ideal pied--terre or first home in the City.
Sold for $505,000
$505,000
400 Grove St Unit 205, San Francisco, CA 94102
0beds
477sqft
Condominium
Built in 2015
-- sqft lot
$529,900 Zestimate®
$1,059/sqft
$3,634 Estimated rent
Home value
$529,900
$477,000 - $588,000
$3,634/mo
Zestimate® history
Owner options
List your home for rent
$3,634/mo
Rent Zestimate®
Find your next renter with Zillow Rental Manager. Plus, with online applications, you can quickly screen prospective tenants – for free.
$3,634/mo
Rent Zestimate®
Refinance and save
$4,248/mo
Est. payment
Refinancing to a lower rate could help reduce your monthly payments and save thousands over the life of the loan.
$4,248/mo
Est. payment
Explore your selling options
Work with a Zillow partner agent
Leverage their expertise and Zillow's premium Showcase listings to get your home seen by more buyers.
Get startedList with your own agent
Get your home in front of millions of buyers by listing it on Zillow.
Learn how to do itSell it yourself
Take full control of how buyers see your home on Zillow by listing For Sale by Owner (FSBO).
List your homeWhat's special
Tranquil bamboo courtyardWarm wide-plank oak floorsHigh ceilingsEnergy-efficient led lighting
Zillow last checked:
Listing updated:
Listed by:
Matthew Hendry DRE #02072315 415-425-7897,
KW Advisors 415-483-9285
Bought with:
Sven Soderlund, DRE #02135447
Judy Brown Jade Realty
Source: SFAR,MLS#: 425088799 Originating MLS: San Francisco Association of REALTORS
Originating MLS: San Francisco Association of REALTORSFacts & features
Interior
Bedrooms & bathrooms
- Bedrooms: 0
- Bathrooms: 1
- Full bathrooms: 1
Rooms
- Room types: Studio
Primary bedroom
- Area: 0
- Dimensions: 0 x 0
Bedroom 1
- Area: 0
- Dimensions: 0 x 0
Bedroom 2
- Area: 0
- Dimensions: 0 x 0
Bedroom 3
- Area: 0
- Dimensions: 0 x 0
Bedroom 4
- Area: 0
- Dimensions: 0 x 0
Primary bathroom
- Features: Low Flow Plumbing Fixtures, Low-Flow Toilet(s), Tile, Tub w/Shower Over
Dining room
- Area: 0
- Dimensions: 0 x 0
Family room
- Area: 0
- Dimensions: 0 x 0
Kitchen
- Features: Synthetic Counter
- Area: 0
- Dimensions: 0 x 0
Living room
- Area: 0
- Dimensions: 0 x 0
Heating
- Electric
Cooling
- None
Appliances
- Included: Dishwasher, Disposal, Gas Cooktop, Range Hood, Washer/Dryer Stacked
- Laundry: Laundry Closet
Features
- Flooring: Wood
- Windows: Double Pane Windows, Window Coverings, Screens
- Has fireplace: No
Interior area
- Total structure area: 477
- Total interior livable area: 477 sqft
Property
Features
- Levels: One
- Stories: 1
- Has view: Yes
- View description: City
Lot
- Size: 0.26 Acres
- Topography: Level
Details
- Parcel number: 0793116
- Special conditions: Offer As Is
Construction
Type & style
- Home type: Condo
- Architectural style: Modern/High Tech
- Property subtype: Condominium
- Attached to another structure: Yes
Materials
- Concrete
- Foundation: Concrete
Condition
- Year built: 2015
Utilities & green energy
- Electric: 220 Volts, 220 Volts in Kitchen, 220 Volts in Laundry
- Sewer: Public Sewer
- Water: Public
- Utilities for property: Cable Available, Electricity Available, Internet Available, Natural Gas Available, Public, Underground Utilities
Green energy
- Energy efficient items: Appliances, Lighting, Windows
Community & HOA
Community
- Security: Carbon Monoxide Detector(s), Fire Alarm, Fire Extinguisher, Fire Suppression System, Secured Access, Security Gate, Smoke Detector(s)
HOA
- Has HOA: Yes
- Amenities included: Barbecue, Roof Deck
- Services included: Common Areas, Elevator, Insurance on Structure, Maintenance Structure, Maintenance Grounds, Management, Sewer, Trash, Water
- HOA fee: $1,036 monthly
- HOA name: 400 Grove Street Owners' Association
Location
- Region: San Francisco
- Elevation: 0
Financial & listing details
- Price per square foot: $1,059/sqft
- Tax assessed value: $537,000
- Annual tax amount: $7,159
- Price range: $505K - $505K
- Date on market: 1/30/2026
- Cumulative days on market: 66 days
- Total actual rent: 0
Price history
| Date | Event | Price |
|---|---|---|
| 4/20/2026 | Sold | $505,000-8%$1,059/sqft |
Source:  SFAR #425088799 Report a problem SFAR #425088799 Report a problem | ||
| 4/7/2026 | Pending sale | $549,000$1,151/sqft |
Source: SFAR #425088799 Report a problem | ||
| 1/30/2026 | Listed for sale | $549,000-14.1%$1,151/sqft |
Source: SFAR #425088799 Report a problem | ||
| 9/20/2024 | Listing removed | $2,790$6/sqft |
Source: SFAR #423900120 Report a problem | ||
| 9/7/2023 | Listing removed | -- |
Source: SFAR #423900120 Report a problem | ||
| 8/18/2023 | Listing removed | -- |
Source: SFAR #421517647 Report a problem | ||
| 8/11/2023 | Listed for rent | $2,790+1.5%$6/sqft |
Source: Zillow Rentals Report a problem | ||
| 8/15/2022 | Listing removed | -- |
Source: Zillow Rental Network_1 Report a problem | ||
| 7/17/2022 | Listed for rent | $2,749+2.3%$6/sqft |
Source: Zillow Rental Manager Report a problem | ||
| 8/17/2021 | Listing removed | -- |
Source: Zillow Rental Manager Report a problem | ||
| 8/3/2021 | Listed for rent | $2,688$6/sqft |
Source: Zillow Rental Manager Report a problem | ||
| 7/31/2021 | Listing removed | $639,000$1,340/sqft |
Source: SFAR #421517647 Report a problem | ||
| 6/4/2021 | Price change | $639,000-0.8%$1,340/sqft |
Source: SFAR #421517647 Report a problem | ||
| 4/16/2021 | Price change | $644,000-5%$1,350/sqft |
Source: SFAR #421517647 Report a problem | ||
| 4/1/2021 | Listed for sale | $678,000+13.2%$1,421/sqft |
Source: SFAR #421517647 Report a problem | ||
| 2/26/2019 | Listing removed | $599,000$1,256/sqft |
Source: Compass #480600 Report a problem | ||
| 2/26/2019 | Listed for sale | $599,000-12.4%$1,256/sqft |
Source: Compass #480600 Report a problem | ||
| 2/25/2019 | Sold | $684,000+14.2%$1,434/sqft |
Source: SFAR #480600 Report a problem | ||
| 2/8/2019 | Pending sale | $599,000$1,256/sqft |
Source: Compass #480600 Report a problem | ||
| 1/26/2019 | Listed for sale | $599,000$1,256/sqft |
Source: Compass #480600 Report a problem | ||
Public tax history
| Year | Property taxes | Tax assessment |
|---|---|---|
| 2025 | $7,159 +2.3% | $537,000 +1.3% |
| 2024 | $6,998 -10.5% | $530,000 -11.5% |
| 2023 | $7,820 -1.4% | $599,000 -1.8% |
| 2022 | $7,929 +2.9% | $610,000 +3.2% |
| 2021 | $7,702 -15.8% | $591,000 -15.3% |
| 2020 | $9,152 +18.9% | $697,680 +18% |
| 2019 | $7,696 +3.5% | $591,092 +2% |
| 2018 | $7,438 +5.5% | $579,502 +2% |
| 2017 | $7,052 +6.1% | $568,140 +2% |
| 2016 | $6,647 | $557,000 |
Find assessor info on the county website
Neighborhood: Hayes Valley
Nearby homes
- $276,705-- bd1 ba427 sqft400 Grove St UNIT 305, San Francisco, CA 94102For Sale

- $1,205,0002 bd2 ba1k sqft400 Grove St UNIT 209, San Francisco, CA 94102Sold
- $437,3001 bd1 ba485 sqft400 Grove St UNIT 101, San Francisco, CA 94102Off Market

- $1,459,1002 bd2 ba1k sqft400 Grove St UNIT 103, San Francisco, CA 94102Off Market
- $1,256,3002 bd2 ba1k sqft400 Grove St UNIT 105, San Francisco, CA 94102Off Market
- $667,4001 bd1 ba603 sqft400 Grove St UNIT 201, San Francisco, CA 94102Off Market
- $569,6002 bd2 ba805 sqft400 Grove St UNIT 206, San Francisco, CA 94102Off Market
- $1,291,8002 bd2 ba1.1k sqft400 Grove St UNIT 303, San Francisco, CA 94102Off Market
Nearby schools
GreatSchools rating
- 6/10Muir (John) Elementary SchoolGrades: K-5Distance: 0.4 mi
- 2/10S.F. International High SchoolGrades: 8-12Distance: 1.7 mi
- 3/10Mission High SchoolGrades: 9-12Distance: 1.1 mi
Schools provided by the listing agent
- District: San Francisco
Source: SFAR. This data may not be complete. We recommend contacting the local school district to confirm school assignments for this home.
Get a cash offer in 3 minutes
Find out how much your home could sell for in as little as 3 minutes with a no-obligation cash offer.
Estimated market value
$529,900
Get a cash offer in 3 minutes
Find out how much your home could sell for in as little as 3 minutes with a no-obligation cash offer.
Estimated market value
$529,900
- California
- San Francisco County
- San Francisco
- 94102
- Hayes Valley
- 400 Grove St Unit 205
Nearby cities
Nearby neighborhoods
Nearby zip codes
Other San Francisco Topics
