Welcome to 400 Grovewood Loop, ideally situated in the heart of Brentwood. This beautifully maintained home offers 3 bedrooms, 2.5 bathrooms, and approximately 1,480 sq. ft. of thoughtfully designed living space on a generous 4,680 sq. ft. lot. The highly desirable floor plan features a primary suite on the main level, providing comfort, privacy, and convenience. Inside, you’ll find a warm and inviting interior with modern touches throughout, including beautifully updated bathrooms and smart home features such as a smart door lock and Ring doorbell. The functional layout continues upstairs, where you’ll find two additional bedrooms, a full bath, and a versatile bonus space—perfect as a loft, home office, or potential fourth bedroom to suit your lifestyle needs. An upstairs laundry area adds everyday ease and efficiency, along with the added benefit of solar, which will be fully paid off by the seller through escrow—allowing the new owner to enjoy the benefits of owned solar with no lease or loan assumption required. The backyard is designed for both relaxation and entertaining, featuring low-maintenance turf, a patio area, and two charming gazebos with surrounding decking—creating multiple inviting spaces for outdoor gatherings or quiet evenings. Citrus trees add a special touch, allowing you to enjoy fresh fruit right at home. The community pool provides a refreshing escape during Brentwood’s warm summer days, offering a convenient spot to relax and enjoy the outdoors. The location is unbeatable, just minutes from vibrant downtown Brentwood where you can explore local shops, dining, and the Brentwood Farmer’s Market. Nearby parks and schools further enhance the appeal of this exceptional home. Combining comfort, functionality, and a prime location, this property offers the perfect opportunity to experience the best of Brentwood living.
For sale
Price cut: $5K (6/11)
$620,000
400 Grovewood Loop, Brentwood, CA 94513
3beds
1,480sqft
Residential, Single Family Residence
Built in 1985
4,791 Square Feet Lot
$615,100 Zestimate®
$419/sqft
$165/mo HOA
What's special
Citrus treesCommunity poolFunctional layoutUpstairs laundry areaPatio areaSmart home featuresSmart door lock
- 82 days |
- 858 |
- 30 |
Zillow last checked:
Listing updated:
Listed by:
Kimberly Cerda DRE #02020399 925-586-4384,
Dudum Real Estate Group
Source: CCAR,MLS#: 41132766
Facts & features
Interior
Bedrooms & bathrooms
- Bedrooms: 3
- Bathrooms: 3
- Full bathrooms: 2
- Partial bathrooms: 1
Rooms
- Room types: 1 Bedroom, 1.5 Baths, Primary Bedrm Suite - 1, Main Entry
Kitchen
- Features: Dishwasher, Electric Range/Cooktop, Range/Oven Free Standing
Heating
- Forced Air
Cooling
- Ceiling Fan(s), Central Air
Appliances
- Included: Dishwasher, Electric Range, Free-Standing Range
- Laundry: Hookups Only, Laundry Closet, Upper Level
Features
- Flooring: Tile, Carpet
- Number of fireplaces: 1
- Fireplace features: Family Room
Interior area
- Total structure area: 1,480
- Total interior livable area: 1,480 sqft
Property
Parking
- Total spaces: 2
- Parking features: Attached, Other, Garage Door Opener, Open
- Attached garage spaces: 2
- Has uncovered spaces: Yes
Features
- Levels: Two
- Stories: 2
- Entry location: No Steps to Entry
- Exterior features: Garden/Play
- Pool features: In Ground, Fenced, Community
- Spa features: Heated
- Fencing: Fenced
Lot
- Size: 4,791 Square Feet
- Features: Back Yard, Front Yard, Landscaped, Side Yard, Yard Space
Details
- Parcel number: 0162700934
- Special conditions: Standard
- Other equipment: Irrigation Equipment
Construction
Type & style
- Home type: SingleFamily
- Architectural style: Other
- Property subtype: Residential, Single Family Residence
Materials
- Stucco, Wood Siding
- Roof: Composition
Condition
- Existing
- New construction: No
- Year built: 1985
Utilities & green energy
- Electric: Other Solar
- Sewer: Public Sewer
- Water: Public
Community & HOA
Community
- Subdivision: Brentwood
HOA
- Has HOA: Yes
- Amenities included: Pool
- Services included: Common Area Maint, Other
- HOA fee: $165 monthly
- HOA name: NOT LISTED
- HOA phone: 925-830-4848
Location
- Region: Brentwood
Financial & listing details
- Price per square foot: $419/sqft
- Tax assessed value: $634,644
- Annual tax amount: $7,156
- Date on market: 4/29/2026
Estimated market value
$615,100
$584,000 - $646,000
$3,221/mo
Price history
| Date | Event | Price |
|---|---|---|
| 6/11/2026 | Price change | $620,000-0.8%$419/sqft |
Source:  CCAR #41132766 Report a problem CCAR #41132766 Report a problem | ||
| 5/22/2026 | Price change | $625,000+1.6%$422/sqft |
Source: CCAR #41132766 Report a problem | ||
| 5/13/2026 | Pending sale | $615,000$416/sqft |
Source: CCAR #41132766 Report a problem | ||
| 4/29/2026 | Listed for sale | $615,000+18.3%$416/sqft |
Source: CCAR #41132766 Report a problem | ||
| 8/8/2022 | Sold | $520,000+74.5%$351/sqft |
Source: Public Record Report a problem | ||
| 3/13/2015 | Sold | $298,000$201/sqft |
Source:  bridgeMLS/CCAR/Bay East AOR #40686691 Report a problem bridgeMLS/CCAR/Bay East AOR #40686691 Report a problem | ||
| 2/11/2015 | Listed for sale | $298,000+52.8%$201/sqft |
Source: Sharp Realty #40686691 Report a problem | ||
| 2/5/2015 | Listing removed | $1,795$1/sqft |
Source: Zillow Rental Network Report a problem | ||
| 1/28/2015 | Price change | $1,795+2.6%$1/sqft |
Source: Zillow Rental Network Report a problem | ||
| 1/26/2015 | Listed for rent | $1,750$1/sqft |
Source: Zillow Rental Network Report a problem | ||
| 4/9/2010 | Sold | $195,000+8.4%$132/sqft |
Source: Bay East AOR #40449115 Report a problem | ||
| 2/25/2010 | Listed for sale | $179,900+40%$122/sqft |
Source: Realty World Northern California Inc. #67698 Report a problem | ||
| 1/29/2010 | Sold | $128,500-52.4%$87/sqft |
Source: Public Record Report a problem | ||
| 2/24/2003 | Sold | $270,000$182/sqft |
Source: CCAR #11163798 Report a problem | ||
Public tax history
| Year | Property taxes | Tax assessment |
|---|---|---|
| 2025 | $7,156 +1.7% | $634,644 +2% |
| 2024 | $7,039 -27.7% | $622,200 +2% |
| 2023 | $9,742 +144.8% | $610,000 +80.7% |
| 2022 | $3,980 +2.7% | $337,488 +2% |
| 2021 | $3,875 +0.5% | $330,871 +1% |
| 2020 | $3,858 -0.5% | $327,479 +2% |
| 2019 | $3,876 +5.7% | $321,058 +2% |
| 2018 | $3,667 -0.1% | $314,764 +2% |
| 2017 | $3,672 +3.7% | $308,593 +2% |
| 2016 | $3,542 +44.2% | $302,544 +44.5% |
| 2015 | $2,456 | $209,430 +2% |
| 2014 | $2,456 | $205,329 +24.4% |
| 2013 | -- | $165,000 +13% |
| 2012 | -- | $146,000 |
| 2011 | -- | $146,000 -8.8% |
| 2010 | -- | $160,000 +5.3% |
| 2009 | -- | $152,000 -48.9% |
| 2008 | -- | $297,597 +2% |
| 2007 | -- | $291,763 +2% |
| 2006 | -- | $286,043 +2% |
| 2005 | -- | $280,436 +2% |
| 2004 | -- | $274,938 +101.7% |
| 2003 | -- | $136,316 +2% |
| 2002 | -- | $133,645 +2% |
| 2001 | -- | $131,025 |
Find assessor info on the county website
Monthly payment
Est. payment
Payment breakdown
Explore the cost of this home by adjusting the details. Changes won't be saved.Climate risks
Neighborhood: 94513
Nearby schools
GreatSchools rating
- 7/10Mary Casey Black ElementaryGrades: K-5Distance: 0.3 mi
- 8/10Edna Hill Middle SchoolGrades: 6-8Distance: 1.3 mi
- 7/10Liberty High SchoolGrades: 9-12Distance: 1 mi
- $599,5003 bd3 ba1.4k sqft410 Grovewood Loop, Brentwood, CA 94513Off Market
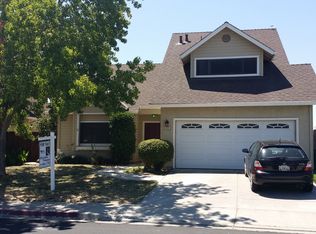
- $578,5003 bd3 ba1.5k sqft390 Grovewood Loop, Brentwood, CA 94513Off Market

- $506,6002 bd2 ba1k sqft384 Grovewood Loop, Brentwood, CA 94513Off Market

- $808,9004 bd3 ba2.4k sqft229 Canary Creek Way, Brentwood, CA 94513Off Market

- $603,2004 bd2 ba1.4k sqft420 Grovewood Loop, Brentwood, CA 94513Off Market
- $1,077,7005 bd4 ba3.1k sqft233 Canary Creek Way, Brentwood, CA 94513Off Market
- $897,5004 bd3 ba2.9k sqft225 Canary Creek Way, Brentwood, CA 94513Off Market
- $839,3005 bd3 ba2.5k sqft237 Canary Creek Way, Brentwood, CA 94513Off Market
A local agent can set up tours, give advice and negotiate with sellers.
Similar homes
- $649,9003 bd2 ba1.7k sqft2076 Heartland Cir, Brentwood, CA 94513For Sale
 MLS ID #41136431, Donna Piscotty. bridgeMLS/CCAR/Bay East AOR
 - $665,0003 bd2 ba1.4k sqft3035 Hudson Dr, Brentwood, CA 94513For Sale
 MLS ID #41137778, Donald Huey. Bay East AOR
 - $679,0002 bd3 ba1.9k sqft143 Honeygold Ln, Brentwood, CA 94513For Sale
 MLS ID #41141411, Jaime Garcia. CCAR
 - $621,8002 bd2 ba1.5k sqft311 Upton Pyne Dr, Brentwood, CA 94513For Sale
 MLS ID #41139640, Jason Moorman. bridgeMLS/CCAR/Bay East AOR
 - $554,0003 bd3 ba1.4k sqft312 Jefferson Dr, Brentwood, CA 94513For SaleMLS ID #41140017, Lisa Grady. bridgeMLS/CCAR/Bay East AOR
- $665,0004 bd3 ba1.8k sqft1011 Amanda Cir, Brentwood, CA 94513For SaleMLS ID #41121295, Natella Belicheva. bridgeMLS/CCAR/Bay East AOR
- $697,5003 bd3 ba1.9k sqft52 Rockwell St, Brentwood, CA 94513For SaleMLS ID #41136648, Judy Bittner. bridgeMLS/CCAR/Bay East AOR
- $559,7772 bd2 ba1.5k sqft413 Cortland Ter, Brentwood, CA 94513For SaleMLS ID #41130200, Roseann Jones. bridgeMLS/CCAR/Bay East AOR
- $575,0002 bd2 ba1.6k sqft731 Central Park Pl, Brentwood, CA 94513For SaleMLS ID #41133050, Cheryl Hammond. CCAR
- $659,0004 bd3 ba1.8k sqft321 Cortona Way, Brentwood, CA 94513For SaleMLS ID #41137958, Wayne Wang. Bay East AOR
- $565,0002 bd2 ba1.5k sqft1436 Bismarck Ln, Brentwood, CA 94513For SaleMLS ID #41134021, Roseann Jones. bridgeMLS/CCAR/Bay East AOR
- $535,0002 bd2 ba1.5k sqft362 Ruby Ter, Brentwood, CA 94513For SaleMLS ID #41135923, Michael Bardales. bridgeMLS/CCAR/Bay East AOR
- $644,0003 bd2 ba1.4k sqft1749 Domaine Way, Oakley, CA 94561For SaleMLS ID #41140970, Christina Durflinger. bridgeMLS/CCAR/Bay East AOR
- $769,9004 bd3 ba1.8k sqft525 Nottingham Dr, Brentwood, CA 94513For SaleMLS ID #41137923, Sharleen Milland. bridgeMLS/CCAR/Bay East AOR
- $599,9003 bd3 ba1.5k sqft305 Helena Ct, Oakley, CA 94561For SaleMLS ID #41141193, Steven Gazzaneo. Bay East AOR
- $615,0004 bd3 ba1.6k sqft1120 Deerpark Rd, Oakley, CA 94561For SaleMLS ID #41138345, Lynnda Mori. bridgeMLS/CCAR/Bay East AOR
- $769,0004 bd3 ba2.1k sqft894 Stonewood Dr, Brentwood, CA 94513For SaleMLS ID #41138000, Jenifer Wasso. bridgeMLS/CCAR/Bay East AOR
- $649,0005 bd3 ba2.1k sqft1195 Oak Haven Way, Antioch, CA 94531For SaleMLS ID #41142089, Miguel Hinojosa. CCAR
- $629,8884 bd3 ba1.6k sqft4929 Stonewood Way, Antioch, CA 94531For SaleMLS ID #41141156, Victor Castro. CCAR
- $649,0004 bd3 ba1.7k sqft400 Devon Ct, Oakley, CA 94561For SaleMLS ID #41139551, Kimberly Cerda. CCAR
Local buyer's agents are ready to help
