Skip main navigation
Off market
  • $1,344,700

    400 Gypsy Ln, King Of Prussia, PA 19406

    4beds
    3,450sqft
    SingleFamily
    Built in 1969
    1.61 Acres Lot
    $1,344,700 Zestimate®
    $390/sqft
    $5,089 Estimated rent

    Home value

    $1,344,700

    $1.24M - $1.47M

    $5,089/mo

    Zestimate® history
    Loading
    Loading...

    Owner options

    List your home for rent

    $5,089/mo

    Rent Zestimate®

    Find your next renter with Zillow Rental Manager. Plus, with online applications, you can quickly screen prospective tenants – for free.

    Learn more

    $5,089/mo

    Rent Zestimate®

    Refinance and save

    $8,682/mo

    Est. payment

    Refinancing to a lower rate could help reduce your monthly payments and save thousands over the life of the loan.

    See today's rates

    $8,682/mo

    Est. payment

    Explore your selling options

    Work with a Zillow partner agent

    Leverage their expertise and Zillow's premium Showcase listings to get your home seen by more buyers.

    Get started

    List with your own agent

    Get your home in front of millions of buyers by listing it on Zillow.

    Learn how to do it

    Sell it yourself

    Take full control of how buyers see your home on Zillow by listing For Sale by Owner (FSBO).

    List your home

    What's special

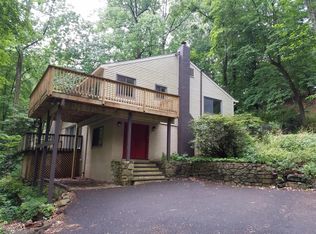
    BREATHTAKING, ONE OF A KIND PROPERTY! Tucked away in a wooded setting with 100 year old oak trees, is a unique, charming, expertly maintained property! The property will quickly become your center of peace & tranquility. Enter through a stone & brick covered terrace, & step into the breakfast room, large enough to seat 12 guests. Next to the breakfast room, cozy up with a book in the reading room with pellet stove & enjoy an exquisite view. The large kitchen flows into the breakfast room for easy entertaining. The sun-filled living room has a gas fireplace for cold weather & opens to an outdoor deck for warmer months. Separating the living & dining area is an atrium-like garden with plentiful light to tickle your green thumb. The spacious master suite includes a walk-in closet & wait till you see the "shoe" closet! Two other bedrooms share a full hall bath with Jacuzzi tub. This level also has a home office with built-in cabinets. A wide circular staircase leads to a lower level entertainment area with gas fireplace & an all season room with heated floor & outside access. Completing the ground floor is an exercise room (or 4th bedroom), powder room & laundry. Separate from the main house is a furnished, 2 story cottage; perfect for an au pair, in-laws or adults who've returned to the nest. The cottage includes a kitchen, two spacious bedrooms, each with full bath (radiant floor heat), stacked washer/dryer, central HVAC, free standing gas fireplace & a fully floored attic. The cottage is built into a hillside affording ground access and patios on each level. The 3 car, 2 story garage features a pellet stove & work bench on the ground level. The 2nd floor with hardwood floors & storage could be an artist's studio, crafting workshop or private office. Due to its unique setting in the hillside the 2nd level also has direct outside access to ground level. This unique and amazing property offers two parcels. The main home, garage and cottage is situated on a 1.61 acre lot with perimeter fencing & plenty of flat play area, a koi pond, & soothing stream. The listing also includes an adjoining 1.55 acre lot with a secluded in-ground pool, pool house & the option of a separate driveway (Tax ID# 58-00-08962-007). Since the two parcels are already subdivided, an additional home could be built on the parcel which currently includes the swimming pool. Located near major highways, Gulph Mills train station & shopping/dining makes this property very convenient.

    This property is off market, which means it's not currently listed for sale or rent on Zillow. This may be different from what's available on other websites or public sources.

    Facts & features

    Interior

    Bedrooms & bathrooms
    • Bedrooms: 4
    • Bathrooms: 3
    • Full bathrooms: 2
    • 1/2 bathrooms: 1
    Heating
    • Other
    Cooling
    • Central
    Features
    • Basement: Finished
    • Has fireplace: Yes
    Interior area
    • Total interior livable area: 3,450 sqft

    Property

    Parking
    • Parking features: Garage - Detached
    Features
    • Exterior features: Other
    Lot
    • Size: 1.61 Acres
    Details
    • Parcel number: 580008956004

    Construction

    Type & style
    • Home type: SingleFamily
    • Architectural style: Contemporary
    Condition
    • Year built: 1969

    Community & HOA

    Location
    • Region: King Of Prussia

    Financial & listing details

    • Price per square foot: $390/sqft
    • Tax assessed value: $322,270
    • Annual tax amount: $10,428

    Price history

    DateEventPrice
    6/7/2018Listing removed$970,000$281/sqft
    Source: Keller Williams Real Estate #1004109557 Report a problem
    2/12/2018Price change$970,000-1.5%$281/sqft
    Source: Blue Bell #1004109557 Report a problem
    11/6/2017Listed for sale$985,000$286/sqft
    Source: Keller Williams Real Estate-Bl #1004109557 Report a problem

    Public tax history

    YearProperty taxesTax assessment
    2025$10,428 +6.9%$322,270
    2024$9,754 $322,270
    2023$9,754 +6.4%$322,270
    2022$9,170 +3.2%$322,270
    2021$8,885 +2.2%$322,270
    2020$8,695 +4.2%$322,270
    2019$8,347 +1.8%$322,270
    2018$8,199 +3.5%$322,270
    2017$7,921 $322,270
    2016$7,921 +3.8%$322,270
    2015$7,629 +1.6%$322,270
    2014$7,510 +2.2%$322,270
    2013$7,349 +1.3%$322,270
    2012$7,252 +8.3%$322,270
    2011$6,699 +3.8%$322,270
    2010$6,452 +3.1%$322,270
    2009$6,259 +2.9%$322,270
    2008$6,082 +3.1%--
    2007$5,901 +4.1%--
    2006$5,668 +8.5%--
    2005$5,226 +12.2%--
    2004$4,658 +4.2%--
    2003$4,469 +2.3%--
    2002$4,369 +4.3%--
    2000$4,187 +3.4%--
    1999$4,049 --
    Find assessor info on the county website

    Neighborhood: 19406

    Nearby schools

    GreatSchools rating
    Schools provided by the listing agent
    • Middle: UPPER MERION
    • High: UPPER MERION
    • District: Upper Merion Area

    Source: The MLS. This data may not be complete. We recommend contacting the local school district to confirm school assignments for this home.

    Get a cash offer in 3 minutes
    Find out how much your home could sell for in as little as 3 minutes with a no-obligation cash offer.
    Estimated market value
    $1,344,700
    Get a cash offer in 3 minutes
    Find out how much your home could sell for in as little as 3 minutes with a no-obligation cash offer.
    Estimated market value
    $1,344,700