Riverfront Perfection in Riverside at RiverTown. This luxurious Andy Reynolds custom home has it all. Indoor: gourmet chef's kitchen, opulent primary suite with dual walk-in closets, awesome home theater, grand coffered ceiling living room, and direct sunset river views throughout. Outdoors: resort quality enclosed saltwater heated pool and spa, gorgeous covered lanai, loaded outdoor kitchen with bar, fantastic landscaping with extensive paved patio, walkways, and firepit, and the most incredible covered dock you've ever seen, with a 15,000 boat lift, shore power, water and WiFi. This energy-efficient, Tesla solar powered home has every smart home and security feature imaginable, with highest quality air and water filtration systems, whole home dehumidifier, full home backup generator, remote operated dual entry gates, and upgrade garages with electric car charger. Fully fenced and surrounded by trees and shrubs providing complete privacy. See full features list under documents.
Closed
$3,200,000
400 HALLOWES Cove, St. Johns, FL 32259
4beds
4,036sqft
Single Family Residence
Built in 2019
0.93 Acres Lot
$32,179,500 Zestimate®
$793/sqft
$-- Estimated rent
Home value
$32,179,500
$30.25M - $34.11M
Not available
Zestimate® history
Owner options
List your home for rent
Find your next renter with Zillow Rental Manager. Plus, with online applications, you can quickly screen prospective tenants – for free.
Refinance and save
$23,405/mo
Est. payment
Refinancing to a lower rate could help reduce your monthly payments and save thousands over the life of the loan.
$23,405/mo
Est. payment
Explore your selling options
Work with a Zillow partner agent
Leverage their expertise and Zillow's premium Showcase listings to get your home seen by more buyers.
Get startedList with your own agent
Get your home in front of millions of buyers by listing it on Zillow.
Learn how to do itSell it yourself
Take full control of how buyers see your home on Zillow by listing For Sale by Owner (FSBO).
List your homeWhat's special
Gorgeous covered lanaiWhole home dehumidifierAwesome home theater
Zillow last checked:
Listing updated:
Listed by:
DAVID FRAKT 904-788-6082,
FLORIDA HOMES REALTY & MTG LLC 904-996-9115
Bought with:
RECE EMPLIT, 3508534
DJ & LINDSEY REAL ESTATE
Source: realMLS,MLS#: 2126356
Facts & features
Interior
Bedrooms & bathrooms
- Bedrooms: 4
- Bathrooms: 4
- Full bathrooms: 4
Primary bedroom
- Description: vaulted ceiling, river views
- Level: Main
- Area: 381.9 Square Feet
- Dimensions: 19.00 x 20.10
Bedroom 1
- Description: large guest suite
- Level: Main
- Area: 246.38 Square Feet
- Dimensions: 14.40 x 17.11
Bedroom 2
- Description: could be home office
- Level: Main
- Area: 169.32 Square Feet
- Dimensions: 14.11 x 12.00
Primary bathroom
- Description: heated floors, his and hers vanities
- Level: Main
- Area: 205.86 Square Feet
- Dimensions: 14.60 x 14.10
Bathroom 1
- Description: dual vanities
- Level: Main
Bathroom 2
- Level: Main
Bathroom 3
- Level: Main
Bonus room
- Description: vaulted ceiling, river views
- Level: Main
- Area: 262.08 Square Feet
- Dimensions: 15.60 x 16.80
Dining room
- Description: dining area in great room by kitchen
- Area: 208.5 Square Feet
- Dimensions: 15.00 x 13.90
Great room
- Description: recessed electric fireplace, quad sliding door
- Level: Main
- Area: 521.52 Square Feet
- Dimensions: 24.60 x 21.20
Kitchen
- Description: has hidden pantry
- Level: Main
- Area: 238.5 Square Feet
- Dimensions: 15.00 x 15.90
Laundry
- Description: room for full fridge, island
- Level: Main
Media room
- Description: home theatre/former 4th bedroom
- Level: Main
- Area: 246.38 Square Feet
- Dimensions: 14.40 x 17.11
Heating
- Central, Heat Pump
Cooling
- Central Air, Multi Units, Split System, Zoned
Appliances
- Included: Convection Oven, Dishwasher, Disposal, Double Oven, Electric Oven, Electric Water Heater, Freezer, Gas Range, Ice Maker, Microwave, Refrigerator, Tankless Water Heater, Water Softener Owned, Wine Cooler
- Laundry: Electric Dryer Hookup, Gas Dryer Hookup, In Unit, Lower Level, Sink, Washer Hookup
Features
- Breakfast Bar, Built-in Features, Ceiling Fan(s), Entrance Foyer, Guest Suite, His and Hers Closets, Open Floorplan, Pantry, Primary Bathroom -Tub with Separate Shower, Smart Thermostat, Split Bedrooms, Vaulted Ceiling(s), Walk-In Closet(s), Other
- Flooring: Carpet, Tile, Wood
- Number of fireplaces: 2
- Fireplace features: Electric, Outside, Wood Burning
Interior area
- Total interior livable area: 4,036 sqft
Property
Parking
- Total spaces: 4
- Parking features: Additional Parking, Circular Driveway, Electric Vehicle Charging Station(s), Garage Door Opener, Off Street
- Garage spaces: 4
- Has uncovered spaces: Yes
Features
- Levels: One
- Stories: 1
- Patio & porch: Covered, Patio, Screened
- Exterior features: Boat Lift, Boat Slip, Courtyard, Dock, Fire Pit, Outdoor Kitchen
- Pool features: In Ground, Electric Heat, Gas Heat, Heated, Pool Sweep, Salt Water, Screen Enclosure, Waterfall
- Has spa: Yes
- Spa features: Private
- Fencing: Fenced,Full
- Has view: Yes
- View description: Pool, River
- Has water view: Yes
- Water view: River
- Waterfront features: Navigable Water, Ocean Access, River Front
Lot
- Size: 0.93 Acres
- Features: Many Trees, Sprinklers In Front, Sprinklers In Rear
Details
- Additional structures: Outdoor Kitchen
- Parcel number: 0007110730
- Zoning description: Residential
Construction
Type & style
- Home type: SingleFamily
- Architectural style: Contemporary
- Property subtype: Single Family Residence
Materials
- Roof: Shingle
Condition
- New construction: No
- Year built: 2019
Utilities & green energy
- Electric: 220 Volts, 220 Volts in Garage, Whole House Generator
- Sewer: Public Sewer
- Water: Public
- Utilities for property: Electricity Connected, Natural Gas Connected, Sewer Connected, Water Connected
Green energy
- Energy efficient items: HVAC, Insulation, Thermostat, Water Heater, Windows
Community & HOA
Community
- Security: 24 Hour Security, Carbon Monoxide Detector(s), Closed Circuit Camera(s), Entry Phone/Intercom, Fire Alarm, Security Fence, Security Gate, Security Lights, Security System Owned, Smoke Detector(s)
- Subdivision: Riverside At Rivertown
HOA
- Has HOA: Yes
- Amenities included: Gated
- Services included: Maintenance Grounds
- HOA fee: $1,000 annually
Location
- Region: Saint Johns
Financial & listing details
- Price per square foot: $793/sqft
- Tax assessed value: $1,868,519
- Annual tax amount: $334
- Date on market: 1/30/2026
- Listing terms: Cash,Conventional
- Road surface type: Asphalt
Price history
| Date | Event | Price |
|---|---|---|
| 4/16/2026 | Sold | $3,200,000-4.5%$793/sqft |
Source:  realMLS #2126356 Report a problem realMLS #2126356 Report a problem | ||
| 3/18/2026 | Pending sale | $3,350,000$830/sqft |
Source: realMLS #2126356 Report a problem | ||
| 1/30/2026 | Listed for sale | $3,350,000+427.1%$830/sqft |
Source: realMLS #2126356 Report a problem | ||
| 7/16/2018 | Sold | $635,500$157/sqft |
Source: realMLS #905717 Report a problem | ||
Public tax history
| Year | Property taxes | Tax assessment |
|---|---|---|
| 2025 | $334 +31.5% | $1,448,696 +2.9% |
| 2024 | $254 | $1,407,868 +3% |
| 2023 | $254 +7.6% | $1,366,862 +3% |
| 2022 | $236 +2.6% | $1,327,050 +3% |
| 2021 | $230 -98.6% | $1,288,398 +3.4% |
| 2020 | $16,820 +141% | $1,246,082 +149.2% |
| 2019 | $6,978 | $500,000 |
Find assessor info on the county website
Neighborhood: 32259
Nearby homes
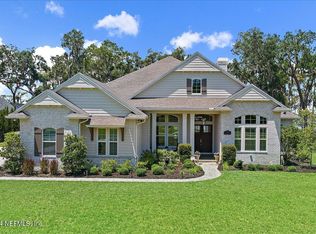
- $2,300,0004 bd4 ba3.7k sqft380 Hallowes Cv, Saint Johns, FL 32259Sold
- $2,134,9000.55 acres420 Hallowes Cv, Saint Johns, FL 32259Off Market
- $---- bd-- ba-- sqft380 Hallowes Cv, Saint Augustine, FL 32092Off Market
- $1,758,9780.38 acres356 Hallowes Cv, Saint Johns, FL 32259Off Market
- $1,585,9700.98 acres440 Hallowes Cv, Saint Johns, FL 32259Off Market
- $1,250,0000.93 acres330 Hallowes Cv, Saint Johns, FL 32259Sold
- $1,763,0440.36 acres302 Hallowes Cv, Saint Johns, FL 32259Off Market
- $407,3003 bd2 ba2.6k sqft1061 Old Popo Point, Saint Johns, FL 32259Off Market
Nearby schools
GreatSchools rating
- 10/10Hickory Creek Elementary SchoolGrades: PK-5Distance: 2.6 mi
- 7/10Bartram Trail High SchoolGrades: 8-12Distance: 3.4 mi
Schools provided by the listing agent
- Elementary: Hallowes Cove Academy
- Middle: Hallowes Cove Academy
- High: Bartram Trail
Source: realMLS. This data may not be complete. We recommend contacting the local school district to confirm school assignments for this home.
Get a cash offer in 3 minutes
Find out how much your home could sell for in as little as 3 minutes with a no-obligation cash offer.
Estimated market value
$32,179,500
Get a cash offer in 3 minutes
Find out how much your home could sell for in as little as 3 minutes with a no-obligation cash offer.
Estimated market value
$32,179,500
- Florida
- Saint Johns County
- Saint Johns
- 32259
- 400 HALLOWES Cove
