Skip main navigation
Sold for $400,000
  • $400,000

    400 Halsey St, Orlando, FL 32839

    3beds
    1,414sqft
    Single Family Residence
    Built in 1960
    8,298 Square Feet Lot
    $405,100 Zestimate®
    $283/sqft
    $2,122 Estimated rent

    Home value

    $405,100

    $385,000 - $425,000

    $2,122/mo

    Zestimate® history
    Loading
    Loading...

    Owner options

    List your home for rent

    $2,122/mo

    Rent Zestimate®

    Find your next renter with Zillow Rental Manager. Plus, with online applications, you can quickly screen prospective tenants – for free.

    Learn more

    $2,122/mo

    Rent Zestimate®

    Refinance and save

    $2,891/mo

    Est. payment

    Refinancing to a lower rate could help reduce your monthly payments and save thousands over the life of the loan.

    See today's rates

    $2,891/mo

    Est. payment

    Explore your selling options

    Work with a Zillow partner agent

    Leverage their expertise and Zillow's premium Showcase listings to get your home seen by more buyers.

    Get started

    List with your own agent

    Get your home in front of millions of buyers by listing it on Zillow.

    Learn how to do it

    Sell it yourself

    Take full control of how buyers see your home on Zillow by listing For Sale by Owner (FSBO).

    List your home

    What's special

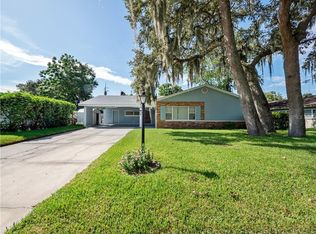
    Step into this warm and welcoming mid-century modern home, built in 1960, featuring 3 bedrooms and 1.5 bathrooms across 1,414 sq ft of beautifully designed living space. The well-maintained front yard and spacious covered carport, which leads to a convenient laundry area, create an inviting first impression. Inside, the open layout of the living room and dining room makes entertaining guests a breeze. The kitchen boasts chic modern features while staying true to the mid-century aesthetic with butcher block countertops and open shelving for added storage and style. Beyond the living room, a stunning sunroom, accessible through a barn-style door, brings the outdoors in with large windows, making it the perfect space for a home office or simply enjoying the warm Florida sun without the heat. Each bedroom offers ample storage, natural light, and plenty of space, ensuring everyone feels right at home. The primary bedroom includes an en-suite bathroom, which connects jack-and-jill style to a half bathroom, maximizing space and adding an extra layer of privacy between the primary bathroom and the guest bathroom. Outside, the patio is perfect for summer BBQs or soaking up the sun with loved ones. The large, yard is ideal for letting little ones or four-legged friends explore. Evenings can be spent around the backyard fire pit, enjoying the stars and roasting s'mores with family and friends. Located close to major highways, amazing shopping and dining at the Mall at Millenia, Florida Mall, and Central Florida's outlets, this home is less than 20 minutes from Universal Orlando, less than 30 minutes from Walt Disney World, 15 minutes from downtown Orlando, and 20 minutes from Orlando International Airport. You are truly in the heart of Orlando, with all the excitement of Central Florida right at your fingertips. Schedule your private showing TODAY!!! **NEW SEPTIC SYSTEM GOING IN THIS MONTH**

    Zillow last checked:

    Listing updated:

    Listing Provided by:

    Kurt Gunter 407-227-8036,

    DENIZ REALTY PARTNERS LLC 407-704-0780

    Bought with:

    Jhonny Almeida Magnani, 3467129

    MARCILLO REAL ESTATE LLC

    Source: Stellar MLS,MLS#: O6226098MLS LogoOriginating MLS: Lake and Sumter

    Facts & features

    Interior

    Bedrooms & bathrooms
    • Bedrooms: 3
    • Bathrooms: 2
    • Full bathrooms: 1
    • 1/2 bathrooms: 1
    Primary bedroom
    • Features: En Suite Bathroom, Jack & Jill Bathroom, Built-in Closet
    • Level: First
    • Dimensions: 15x11
    Bedroom 2
    • Features: Built-in Closet
    • Level: First
    • Dimensions: 10x15
    Bedroom 3
    • Features: Built-in Closet
    • Level: First
    • Dimensions: 12x9
    Bonus room
    • Features: No Closet
    • Level: First
    • Dimensions: 16x10
    Dining room
    • Level: First
    • Dimensions: 12x11
    Kitchen
    • Level: First
    • Dimensions: 10x9
    Living room
    • Level: First
    • Dimensions: 19x13
    Heating
    • Central
    Cooling
    • Central Air, Wall/Window Unit(s)
    Appliances
    • Included: Dishwasher, Electric Water Heater, Range, Refrigerator
    • Laundry: Inside
    Features
    • Ceiling Fan(s), Living Room/Dining Room Combo, Open Floorplan, Walk-In Closet(s)
    • Flooring: Ceramic Tile, Laminate, Terrazzo, Vinyl
    • Windows: Blinds, Skylight(s)
    • Has fireplace: No
    Interior area
    • Total structure area: 2,003
    • Total interior livable area: 1,414 sqft

    Property

    Parking
    • Total spaces: 1
    • Parking features: Driveway
    • Carport spaces: 1
    • Has uncovered spaces: Yes
    Features
    • Levels: One
    • Stories: 1
    • Patio & porch: Deck, Patio, Porch
    • Exterior features: Sidewalk
    • Fencing: Wood
    Lot
    • Size: 8,298 sqft
    • Residential vegetation: Trees/Landscaped
    Details
    • Parcel number: 112329557101180
    • Zoning: R-1A
    • Special conditions: None

    Construction

    Type & style
    • Home type: SingleFamily
    • Architectural style: Mid-Century Modern,Ranch
    • Property subtype: Single Family Residence
    Materials
    • Block
    • Foundation: Slab
    • Roof: Other
    Condition
    • New construction: No
    • Year built: 1960

    Utilities & green energy

    • Sewer: Septic Tank
    • Water: Public
    • Utilities for property: Street Lights

    Community & neighborhood

    Security
    • Security features: Smoke Detector(s)
    Location
    • Region: Orlando
    • Subdivision: MEDALLION ESTATES

    HOA & financial

    HOA
    • Has HOA: Yes
    • HOA fee: $3 monthly
    • Association name: Steve Evans
    • Association phone: 407-855-5877
    Other fees
    • Pet fee: $0 monthly
    Other financial information
    • Total actual rent: 0

    Other

    Other facts
    • Listing terms: Cash,Conventional,FHA,VA Loan
    • Ownership: Fee Simple
    • Road surface type: Paved

    Price history

    DateEventPrice
    9/24/2024Sold$400,000+0%$283/sqft
    Source: Stellar MLS #O6226098 Report a problem
    8/26/2024Pending sale$399,900$283/sqft
    Source: Stellar MLS #O6226098 Report a problem
    8/22/2024Listed for sale$399,900$283/sqft
    Source: Stellar MLS #O6226098 Report a problem
    8/7/2024Pending sale$399,900$283/sqft
    Source: Stellar MLS #O6226098 Report a problem
    7/23/2024Listed for sale$399,900+110.5%$283/sqft
    Source: Stellar MLS #O6226098 Report a problem
    2/5/2018Sold$190,000-2.3%$134/sqft
    Source: Public Record Report a problem
    12/19/2017Listed for sale$194,500+69.1%$138/sqft
    Source: HOMEVEST REALTY #O5552731 Report a problem
    5/28/2014Sold$115,000-51.3%$81/sqft
    Source: Public Record Report a problem
    9/25/2006Sold$236,000+96%$167/sqft
    Source: Public Record Report a problem
    9/25/2002Sold$120,400+70.5%$85/sqft
    Source: Public Record Report a problem
    12/7/1993Sold$70,600$50/sqft
    Source: Public Record Report a problem

    Public tax history

    YearProperty taxesTax assessment
    2024$2,675 +7.6%$183,954 +3%
    2023$2,485 +4.3%$178,596 +3%
    2022$2,383 +2%$173,394 +3%
    2021$2,337 +0.7%$168,344 +1.4%
    2020$2,321 +1.9%$166,020 +2.3%
    2019$2,277 -15.1%$162,287 +10.5%
    2018$2,681 $146,838 +8.4%
    2017$2,681 +66.7%$135,481 +5.2%
    2016$1,609 +1.8%$128,755 +11%
    2015$1,581 +13.7%$115,980 +5.2%
    2014$1,391 +2.3%$110,235 +10.5%
    2013$1,360 +0.1%$99,729 +0.8%
    2012$1,359 -7.5%$98,896 -5.8%
    2011$1,469 -7.7%$105,034 -8.9%
    2010$1,592 $115,257 -13.8%
    2009-- $133,747 -21.1%
    2008$2,410 -14.6%$169,428 -8%
    2007$2,821 +80%$184,259 +11.6%
    2006$1,567 +1.4%$165,034 +41.6%
    2005$1,546 +56.8%$116,582 +44.9%
    2002$985 +4%$80,467 +7.9%
    2001$948 +2.5%$74,601 +15.1%
    2000$925 $64,797

    Find assessor info on the county website

    Neighborhood: 32839

    Nearby schools

    GreatSchools rating
    Schools provided by the listing agent
    • Elementary: Pineloch Elem
    • Middle: Memorial Middle
    • High: Oak Ridge High

    Source: Stellar MLS. This data may not be complete. We recommend contacting the local school district to confirm school assignments for this home.

    Get a cash offer in 3 minutes
    Find out how much your home could sell for in as little as 3 minutes with a no-obligation cash offer.
    Estimated market value
    $405,100
    Get a cash offer in 3 minutes
    Find out how much your home could sell for in as little as 3 minutes with a no-obligation cash offer.
    Estimated market value
    $405,100