Welcome to your dream home in Mule City of Benso! This brand-new construction offers modern living with 3 spacious bedrooms, 2 luxurious baths, and a convenient garage. Situated on a generous lot, enjoy ample outdoor space for relaxation and entertainment. The open-concept design boasts a seamless flow between the living, dining, and kitchen areas, perfect for gatherings and everyday living. Quality craftsmanship and stylish finishes throughout elevate the home's aesthetic appeal. Experience comfort and convenience with this thoughtfully designed residence, ready to welcome you home."
Sold for $275,000
$275,000
400 Harnett St, Benson, NC 27504
3beds
1,163sqft
Single Family Residence
Built in 2024
0.26 Acres Lot
$277,900 Zestimate®
$236/sqft
$1,594 Estimated rent
Home value
$277,900
$264,000 - $292,000
$1,594/mo
Zestimate® history
Owner options
List your home for rent
$1,594/mo
Rent Zestimate®
Find your next renter with Zillow Rental Manager. Plus, with online applications, you can quickly screen prospective tenants – for free.
$1,594/mo
Rent Zestimate®
Refinance and save
$1,613/mo
Est. payment
Refinancing to a lower rate could help reduce your monthly payments and save thousands over the life of the loan.
$1,613/mo
Est. payment
Explore your selling options
Work with a Zillow partner agent
Leverage their expertise and Zillow's premium Showcase listings to get your home seen by more buyers.
Get startedList with your own agent
Get your home in front of millions of buyers by listing it on Zillow.
Learn how to do itSell it yourself
Take full control of how buyers see your home on Zillow by listing For Sale by Owner (FSBO).
List your homeWhat's special
Modern livingConvenient garageOpen - concept design
Zillow last checked:
Listing updated:
Listed by:
ALAN STEWART,
NAYLOR REALTY
Bought with:
Arianna Nicole Gonzalez, 309651
CANE & CROWN REALTY
Source: LPRMLS,MLS#: 721055 Originating MLS: Longleaf Pine Realtors
Originating MLS: Longleaf Pine RealtorsFacts & features
Interior
Bedrooms & bathrooms
- Bedrooms: 3
- Bathrooms: 2
- Full bathrooms: 2
Heating
- Heat Pump
Features
- Granite Counters
- Flooring: Luxury Vinyl, Luxury VinylPlank
- Basement: None
- Has fireplace: No
- Fireplace features: None
Interior area
- Total interior livable area: 1,163 sqft
Property
Parking
- Total spaces: 1
- Parking features: Attached, Garage
- Attached garage spaces: 1
Features
- Levels: One
- Stories: 1
Lot
- Size: 0.26 Acres
- Dimensions: 75 x 150
- Features: < 1/4 Acre
Details
- Parcel number: 01027004
- Special conditions: None
Construction
Type & style
- Home type: SingleFamily
- Architectural style: One Story
- Property subtype: Single Family Residence
Materials
- Attic/Crawl Hatchway(s) Insulated, Batts Insulation, Vinyl Siding
Condition
- New construction: Yes
- Year built: 2024
Details
- Warranty included: Yes
Utilities & green energy
- Sewer: Public Sewer
- Water: Public
Community & HOA
Community
- Subdivision: None
HOA
- Has HOA: No
Location
- Region: Benson
Financial & listing details
- Price per square foot: $236/sqft
- Date on market: 5/31/2024
- Cumulative days on market: 22 days
- Inclusions: none
- Exclusions: none
- Ownership: Less than a year
Price history
| Date | Event | Price |
|---|---|---|
| 6/4/2024 | Sold | $275,000-0.3%$236/sqft |
Source:  LPRMLS #721055 Report a problem LPRMLS #721055 Report a problem | ||
| 5/2/2024 | Pending sale | $275,800$237/sqft |
Source: LPRMLS #721055 Report a problem | ||
| 4/20/2024 | Listed for sale | $275,800$237/sqft |
Source: LPRMLS #721055 Report a problem | ||
| 3/23/2024 | Pending sale | $275,800$237/sqft |
Source: LPRMLS #721055 Report a problem | ||
| 3/10/2024 | Listed for sale | $275,800$237/sqft |
Source: LPRMLS #721055 Report a problem | ||
Public tax history
Tax history is unavailable.
Neighborhood: 27504
Nearby homes
- $275,0003 bd2 ba1.2k sqft400 W Harnett St, Benson, NC 27504Sold
- $178,4002 bd1 ba899 sqft402 W Harnett St, Benson, NC 27504Off Market
- $254,3002 bd2 ba-- sqft406 W Harnett St, Benson, NC 27504Off Market
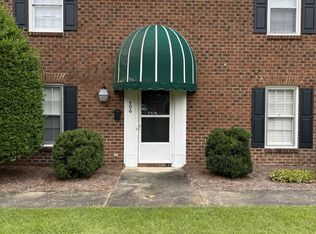
- $278,4003 bd2 ba-- sqft404 W Harnett St, Benson, NC 27504Off Market
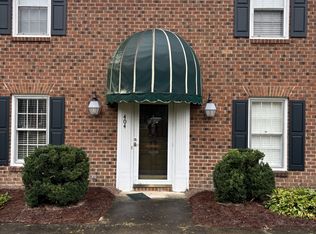
- $394,7001 bd1 ba-- sqft408 W Harnett St, Benson, NC 27504Off Market
- $105,0002 bd1 ba1k sqft324 W Harnett St, Benson, NC 27504Sold
- $163,4003 bd1 ba1k sqft403 W Parrish Dr, Benson, NC 27504Off Market
- $110,6002 bd1 ba884 sqft401 W Harnett St, Benson, NC 27504Off Market
Nearby schools
GreatSchools rating
- 8/10Benson Elementary SchoolGrades: PK-4Distance: 1.1 mi
- 7/10Benson Middle SchoolGrades: 6-8Distance: 1.4 mi
- 4/10South Johnston HighGrades: 9-12Distance: 4 mi
Schools provided by the listing agent
- Middle: Johnston - Benson
- High: Johnston - S Johnston
Source: LPRMLS. This data may not be complete. We recommend contacting the local school district to confirm school assignments for this home.
Get a cash offer in 3 minutes
Find out how much your home could sell for in as little as 3 minutes with a no-obligation cash offer.
Estimated market value
$277,900
Get a cash offer in 3 minutes
Find out how much your home could sell for in as little as 3 minutes with a no-obligation cash offer.
Estimated market value
$277,900
- North Carolina
- Johnston County
- Benson
- 27504
- 400 Harnett St
Nearby cities
Nearby zip codes
Other Benson Topics
