Welcome home to this beautifully designed split-level, nestled in the charming community of Pleasant Hill. You'll enjoy the small-town feel, with access to schools, parks, trails, and more, all within walking distance. As you make your way inside, you're greeted with hardwood floors, vaulted ceilings, and a free-flowing layout that will leave you breathless. The two-tiered design of the main level allows for defined rooms with intent while paying homage to an open-concept plan. The main level is for entertaining; on the second level, you have a lofted kitchen with an L-shape layout, complete with an island and dining area. Updated fixtures, stainless steel appliances, and tiled floors add a simple yet classic touch. There is also access to an expansive deck space, perfect for those summer nights. Just off the kitchen are the living quarters, which include two guest bedrooms with spacious closets and a shared full bath. The primary bedroom has its very own ensuite with an oversized closet for added convenience. On the lower level is an additional entertainment space with patio access to the yard and the extended two-car garage. The level below is a shared laundry/storage space. Outside is a beautifully, fully fenced, treed yard, giving a more private feel. There is a storage shed for those looking to build a garden, hold lawn tools, or create a playhouse for the family. This home has so much to offer. Make it yours today.
Sold for $277,400
$277,400
400 Hawthorn Cir, Pleasant Hill, IA 50327
3beds
1,116sqft
Single Family Residence
Built in 1991
9,496 Square Feet Lot
$292,400 Zestimate®
$249/sqft
$2,082 Estimated rent
Home value
$292,400
$278,000 - $307,000
$2,082/mo
Zestimate® history
Owner options
List your home for rent
$2,082/mo
Rent Zestimate®
Find your next renter with Zillow Rental Manager. Plus, with online applications, you can quickly screen prospective tenants – for free.
$2,082/mo
Rent Zestimate®
Refinance and save
$1,879/mo
Est. payment
Refinancing to a lower rate could help reduce your monthly payments and save thousands over the life of the loan.
$1,879/mo
Est. payment
Explore your selling options
Work with a Zillow partner agent
Leverage their expertise and Zillow's premium Showcase listings to get your home seen by more buyers.
Get startedList with your own agent
Get your home in front of millions of buyers by listing it on Zillow.
Learn how to do itSell it yourself
Take full control of how buyers see your home on Zillow by listing For Sale by Owner (FSBO).
List your homeWhat's special
Storage spaceOpen - concept planFree - flowing layoutSmall - town feelShared laundryUpdated fixturesVaulted ceilings
Zillow last checked:
Listing updated:
Listed by:
Zac Bales-Henry (515)494-7772,
Black Phoenix Group
Bought with:
Michael Tegels
Kiloterra
Source: DMMLS,MLS#: 694727 Originating MLS: Des Moines Area Association of REALTORS
Originating MLS: Des Moines Area Association of REALTORSFacts & features
Interior
Bedrooms & bathrooms
- Bedrooms: 3
- Bathrooms: 2
- Full bathrooms: 1
- 3/4 bathrooms: 1
Heating
- Forced Air, Gas, Natural Gas
Cooling
- Central Air
Appliances
- Included: Dryer, Dishwasher, Microwave, Refrigerator, Stove, Washer
Features
- Dining Area, Cable TV, Window Treatments
- Flooring: Carpet, Hardwood, Tile
- Basement: Partially Finished
Interior area
- Total structure area: 1,116
- Total interior livable area: 1,116 sqft
- Finished area below ground: 520
Property
Parking
- Total spaces: 2
- Parking features: Detached, Garage, Two Car Garage
- Garage spaces: 2
Features
- Levels: Multi/Split
- Patio & porch: Deck
- Exterior features: Deck, Fully Fenced, Storage
- Fencing: Chain Link,Wood,Full
Lot
- Size: 9,496 Square Feet
- Dimensions: 9496
- Features: Rectangular Lot
Details
- Additional structures: Storage
- Parcel number: 22100193263000
- Zoning: R-2
Construction
Type & style
- Home type: SingleFamily
- Architectural style: Split Level
- Property subtype: Single Family Residence
Materials
- Cement Siding
- Foundation: Block
- Roof: Asphalt,Shingle
Condition
- Year built: 1991
Utilities & green energy
- Sewer: Public Sewer
- Water: Public
Community & HOA
Community
- Security: Smoke Detector(s)
HOA
- Has HOA: No
Location
- Region: Pleasant Hill
Financial & listing details
- Price per square foot: $249/sqft
- Tax assessed value: $263,300
- Annual tax amount: $4,288
- Date on market: 5/10/2024
- Cumulative days on market: 2 days
- Listing terms: Cash,Conventional,FHA,VA Loan
- Road surface type: Concrete
Price history
| Date | Event | Price |
|---|---|---|
| 6/21/2024 | Sold | $277,400-0.9%$249/sqft |
Source:  DMMLS #694727 Report a problem DMMLS #694727 Report a problem | ||
| 5/12/2024 | Pending sale | $279,900$251/sqft |
Source: DMMLS #694727 Report a problem | ||
| 5/10/2024 | Listed for sale | $279,900+43.5%$251/sqft |
Source: DMMLS #694727 Report a problem | ||
| 3/24/2021 | Listing removed | -- |
Source: Owner Report a problem | ||
| 11/20/2018 | Sold | $195,000-2%$175/sqft |
Source: DMMLS #569850 Report a problem | ||
| 9/14/2018 | Pending sale | $199,000$178/sqft |
Source: Owner Report a problem | ||
| 8/28/2018 | Price change | $199,000-5.2%$178/sqft |
Source: Owner Report a problem | ||
| 7/31/2018 | Listed for sale | $210,000+45.3%$188/sqft |
Source: Owner Report a problem | ||
| 5/11/2004 | Sold | $144,500$129/sqft |
Source: Public Record Report a problem | ||
Public tax history
| Year | Property taxes | Tax assessment |
|---|---|---|
| 2025 | $4,300 +2.1% | $263,300 +7.1% |
| 2024 | $4,212 +0.8% | $245,800 |
| 2023 | $4,180 +0.7% | $245,800 +21% |
| 2022 | $4,150 +1.7% | $203,100 |
| 2021 | $4,080 -4.6% | $203,100 +9% |
| 2020 | $4,276 +13.4% | $186,400 |
| 2019 | $3,772 +2.1% | $186,400 +11.5% |
| 2018 | $3,696 | $167,200 |
| 2017 | $3,696 +11.4% | $167,200 +10.7% |
| 2016 | $3,318 | $151,100 |
| 2015 | $3,318 +5.1% | $151,100 +1.8% |
| 2014 | $3,158 | $148,500 |
| 2013 | -- | $148,500 +2.2% |
| 2012 | -- | $145,300 |
| 2011 | -- | $145,300 +0.3% |
| 2010 | -- | $144,900 |
| 2009 | -- | $144,900 |
| 2008 | -- | $144,900 |
| 2007 | -- | $144,900 +2.3% |
| 2006 | -- | $141,700 |
| 2005 | -- | $141,700 +6.9% |
| 2003 | -- | $132,530 +1% |
| 2002 | -- | $131,260 |
| 2001 | -- | $131,260 |
Find assessor info on the county website
Neighborhood: 50327
Nearby homes
- $276,6003 bd2 ba1.3k sqft410 Hawthorn Cir, Pleasant Hill, IA 50327Off Market
- $287,6003 bd3 ba1.3k sqft390 Hawthorn Cir, Pleasant Hill, IA 50327Off Market
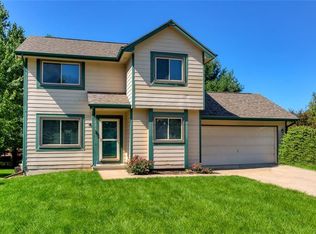
- $336,5003 bd3 ba1.4k sqft401 Edgewood Ln, Pleasant Hill, IA 50327Sold
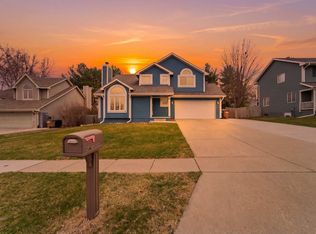
- $276,0003 bd2 ba1k sqft420 Hawthorn Cir, Pleasant Hill, IA 50327Off Market

- $338,1003 bd2 ba1.7k sqft413 Edgewood Ln, Pleasant Hill, IA 50327Off Market
- $336,9003 bd3 ba1.8k sqft361 Edgewood Ln, Pleasant Hill, IA 50327Sold
- $345,3003 bd2 ba1.7k sqft386 Hawthorn Cir, Pleasant Hill, IA 50327Off Market
- $359,6003 bd3 ba1.6k sqft427 Edgewood Ln, Pleasant Hill, IA 50327Off Market
Nearby schools
GreatSchools rating
- 3/10Pleasant Hill Elementary SchoolGrades: PK-5Distance: 0.5 mi
- 2/10Hoyt Middle SchoolGrades: 6-8Distance: 2.1 mi
- 3/10East High SchoolGrades: 9-12Distance: 4.5 mi
Schools provided by the listing agent
- District: Des Moines Independent
Source: DMMLS. This data may not be complete. We recommend contacting the local school district to confirm school assignments for this home.


Get pre-qualified for a loan
At Zillow Home Loans, we can pre-qualify you in as little as 5 minutes with no impact to your credit score.An equal housing lender. NMLS #10287.
Sell for more on Zillow
Get a Zillow Showcase℠ listing at no additional cost and you could sell for .
$292,400
2% more
+$5,848
With Zillow Showcase(estimated)
$298,248
- Iowa
- Polk County
- Pleasant Hill
- 50327
- 400 Hawthorn Cir
Nearby cities
Nearby zip codes
Other Pleasant Hill Topics
