Skip main navigation
Sold for $222,500
  • $222,500

    400 Hazelnut Ct APT D, Bel Air, MD 21015

    2beds
    1,400sqft
    Condominium
    Built in 1998
    -- sqft lot
    $223,200 Zestimate®
    $159/sqft
    $1,935 Estimated rent

    Home value

    $223,200

    $212,000 - $234,000

    $1,935/mo

    Zestimate® history
    Loading
    Loading...

    Owner options

    List your home for rent

    $1,935/mo

    Rent Zestimate®

    Find your next renter with Zillow Rental Manager. Plus, with online applications, you can quickly screen prospective tenants – for free.

    Learn more

    $1,935/mo

    Rent Zestimate®

    Refinance and save

    $1,091/mo

    Est. payment

    Refinancing to a lower rate could help reduce your monthly payments and save thousands over the life of the loan.

    See today's rates

    $1,091/mo

    Est. payment

    Explore your selling options

    Work with a Zillow partner agent

    Leverage their expertise and Zillow's premium Showcase listings to get your home seen by more buyers.

    Get started

    List with your own agent

    Get your home in front of millions of buyers by listing it on Zillow.

    Learn how to do it

    Sell it yourself

    Take full control of how buyers see your home on Zillow by listing For Sale by Owner (FSBO).

    List your home

    What's special

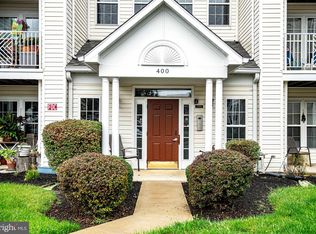
    Separate exterior entranceComfortable livingPrivate patioAdded privacyBright and welcoming atmosphereTwo bedroomsWell-maintained ground-level single-level condominium
    Well-Maintained Ground-Level 2-Bedroom Condo with Private Patio Entrance in Bright Oaks! Welcome to 400 D Hazelnut Court, a well-maintained ground-level, single-level condominium offering comfortable living, an efficient layout, and added privacy in the Bright Oaks community. This home features two bedrooms and one full bath, approximately 1,400 square feet of finished living space, and a spacious living area ideal for everyday living and entertaining. The functional kitchen provides ample cabinetry and prep space, while the open layout allows natural light to flow throughout the home, creating a bright and welcoming atmosphere. The primary bedroom offers generous closet space, and the second bedroom provides flexibility for guests, a home office, or additional living needs. A standout feature is the private patio and separate exterior entrance, offering a convenient outdoor extension of the home and easy access in and out. The brick-front exterior enhances curb appeal, while recent updates include a new HVAC system installed in June 2025 and a new dryer purchased in 2025, along with instant hot water for added everyday comfort. Residents enjoy low-maintenance condominium living, unassigned multi-resident parking, and access to a community pool. Pets are permitted on a case-by-case basis, providing additional flexibility for buyers. Conveniently located near shopping, dining, and commuter routes, this home presents a strong opportunity for buyers seeking affordability, functionality, and easy living in Bel Air.

    Zillow last checked:

    Listing updated:

    Listed by:

    Lee Tessier 410-638-9555,

    EXP Realty, LLC,

    Listing Team: Lee Tessier Team, Co-Listing Team: Lee Tessier Team,Co-Listing Agent: Joseph M Bucci 410-746-9080,

    EXP Realty, LLC

    Bought with:

    Shawn Vinson, 5003463

    Keller Williams Gateway LLC

    Source: Bright MLS,MLS#: MDHR2051236MLS Logo

    Facts & features

    Interior

    Bedrooms & bathrooms
    • Bedrooms: 2
    • Bathrooms: 1
    • Full bathrooms: 1
    • Main level bathrooms: 1
    • Main level bedrooms: 2
    Basement
    • Area: 0
    Heating
    • Forced Air, Heat Pump, Electric
    Cooling
    • Central Air, Ceiling Fan(s), Electric
    Appliances
    • Included: Dishwasher, Exhaust Fan, Microwave, Refrigerator, Water Heater, Washer, Dryer, Oven/Range - Electric, Range Hood, Electric Water Heater, Instant Hot Water
    • Laundry: Dryer In Unit, Washer In Unit, Main Level, In Unit
    Features
    • Ceiling Fan(s), Breakfast Area, Chair Railings, Dining Area, Combination Kitchen/Dining, Kitchen - Table Space, Bathroom - Walk-In Shower, Walk-In Closet(s), Entry Level Bedroom, Open Floorplan, Kitchen - Galley, Dry Wall
    • Flooring: Carpet, Laminate, Vinyl
    • Windows: Double Pane Windows, Window Treatments
    • Has basement: No
    • Has fireplace: No
    • Common walls with other units/homes: 2+ Common Walls,No One Below
    Interior area
    • Total structure area: 1,400
    • Total interior livable area: 1,400 sqft
    • Finished area above ground: 1,400
    • Finished area below ground: 0

    Property

    Parking
    • Total spaces: 2
    • Parking features: Unassigned, Parking Lot
    Accessibility
    • Accessibility features: None
    Features
    • Levels: One
    • Stories: 1
    • Patio & porch: Patio
    • Exterior features: Sidewalks
    • Pool features: Community
    Lot
    • Features: Suburban
    Details
    • Additional structures: Above Grade, Below Grade
    • Parcel number: 1301312758
    • Zoning: R4
    • Special conditions: Standard
    • Other equipment: None

    Construction

    Type & style
    • Home type: Condo
    • Property subtype: Condominium
    • Attached to another structure: Yes
    Materials
    • Frame, Brick Front, Vinyl Siding, Glass, Brick, Combination, Mixed, Rigid Insulation
    • Foundation: Slab
    Condition
    • Good
    • New construction: No
    • Year built: 1998

    Utilities & green energy

    • Sewer: Public Sewer
    • Water: Public
    • Utilities for property: Cable Available, Electricity Available, Phone Available, Sewer Available, Water Available

    Community & neighborhood

    Security
    • Security features: Fire Sprinkler System
    Location
    • Region: Bel Air
    • Subdivision: Bright Oaks
    • Municipality: Bel Air

    HOA & financial

    Other fees
    • Condo and coop fee: $360 monthly

    Other

    Other facts
    • Listing agreement: Exclusive Right To Sell
    • Listing terms: Cash,Conventional
    • Ownership: Condominium
    • Road surface type: Black Top, Paved

    Price history

    DateEventPrice
    5/4/2026Sold$222,500-1.1%$159/sqft
    Source: Bright MLS #MDHR2051236 Report a problem
    4/3/2026Pending sale$225,000$161/sqft
    Source: Bright MLS #MDHR2051236 Report a problem
    4/1/2026Price change$225,000-2.2%$161/sqft
    Source: Bright MLS #MDHR2051236 Report a problem
    2/10/2026Listed for sale$230,000+35.3%$164/sqft
    Source: Bright MLS #MDHR2051236 Report a problem
    9/18/2020Sold$170,000+31.9%$121/sqft
    Source: Public Record Report a problem
    2/11/2015Sold$128,900+3.1%$92/sqft
    Source: Public Record Report a problem
    3/26/2004Sold$125,000+56.3%$89/sqft
    Source: Public Record Report a problem
    5/12/1998Sold$79,985$57/sqft
    Source: Public Record Report a problem

    Public tax history

    YearProperty taxesTax assessment
    2025$1,791 +6.9%$164,333 +6.9%
    2024$1,675 +7.5%$153,667 +7.5%
    2023$1,559 +4.1%$143,000
    2022$1,497 -0.2%$143,000 +8.6%
    2021$1,500 +3.1%$131,667 +4.5%
    2020$1,454 $126,000
    2019$1,454 $126,000
    2018$1,454 -0.8%$126,000 -0.8%
    2017$1,466 $127,000 +1.3%
    2016-- $125,333 +1.3%
    2015-- $123,667 +1.4%
    2014$1,715 $122,000
    2013-- $122,000
    2012-- $122,000 -18.7%
    2011-- $150,000 +2.3%
    2010-- $146,666 +2.3%
    2009-- $143,333 +2.4%
    2008-- $140,000 +15.7%
    2007-- $121,000 +18.6%
    2006-- $102,000 +22.9%
    2005-- $83,000
    2004-- $83,000
    2003-- $83,000
    2002-- $83,000 +0%
    2001-- $82,966

    Find assessor info on the county website

    Neighborhood: 21015

    Nearby schools

    GreatSchools rating
    Schools provided by the listing agent
    • Elementary: Ring Factory
    • Middle: Patterson Mill
    • High: Patterson Mill
    • District: Harford County Public Schools

    Source: Bright MLS. This data may not be complete. We recommend contacting the local school district to confirm school assignments for this home.

    Get a cash offer in 3 minutes
    Find out how much your home could sell for in as little as 3 minutes with a no-obligation cash offer.
    Estimated market value
    $223,200
    Get a cash offer in 3 minutes
    Find out how much your home could sell for in as little as 3 minutes with a no-obligation cash offer.
    Estimated market value
    $223,200