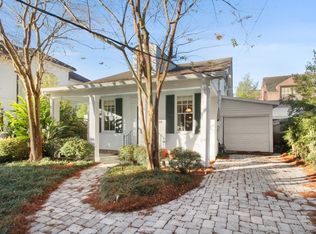
400 Hector Ave, Metairie, LA 70005
Home value
$1,576,000
$1.39M - $1.80M
$5,706/mo
Owner options
$5,706/mo
Rent Zestimate®
Find your next renter with Zillow Rental Manager. Plus, with online applications, you can quickly screen prospective tenants – for free.
$5,706/mo
Rent Zestimate®
$350/mo
Est. payment
Refinancing to a lower rate could help reduce your monthly payments and save thousands over the life of the loan.
$350/mo
Est. payment
Explore your selling options
Work with a Zillow partner agent
Leverage their expertise and Zillow's premium Showcase listings to get your home seen by more buyers.
Get startedList with your own agent
Get your home in front of millions of buyers by listing it on Zillow.
Learn how to do itSell it yourself
Take full control of how buyers see your home on Zillow by listing For Sale by Owner (FSBO).
List your homeWhat's special
Zillow last checked:
Listing updated:
Skye Price 504-388-7593,
Compass Uptown-Maple St (LATT28),
Susan Price 504-908-3317,
Compass Uptown-Maple St (LATT28)
Rana Cabeceiras
Compass Uptown-Maple St (LATT28)
Facts & features
Interior
Bedrooms & bathrooms
- Bedrooms: 4
- Bathrooms: 5
- Full bathrooms: 4
- 1/2 bathrooms: 1
Primary bedroom
- Description: Flooring: Wood
- Level: Upper
- Dimensions: 21.30 X 17.10
Bedroom
- Description: Flooring: Carpet
- Level: Upper
- Dimensions: 14.80 X 15.00
Bedroom
- Description: Flooring: Wood
- Level: Upper
- Dimensions: 14.80 X 13.10
Bedroom
- Description: Flooring: Carpet
- Level: Upper
- Dimensions: 15.20 X 12.60
Primary bathroom
- Description: Flooring: Tile
- Level: Upper
- Dimensions: 14.10 X 7.60
Other
- Description: Flooring: Carpet
- Level: Upper
- Dimensions: 12.30 X 10.60
Den
- Description: Flooring: Engineered Hardwood
- Level: Lower
- Dimensions: 27.40 X 16.80
Dining room
- Description: Flooring: Engineered Hardwood
- Level: Lower
- Dimensions: 14.80 X 17.00
Foyer
- Description: Flooring: Marble
- Level: Lower
- Dimensions: 12.40 X 16.70
Kitchen
- Description: Flooring: Vinyl
- Level: Lower
- Dimensions: 14.80 X 19.10
Living room
- Description: Flooring: Engineered Hardwood
- Level: Lower
- Dimensions: 14.80 X 30.60
Office
- Description: Flooring: Vinyl
- Level: Lower
- Dimensions: 14.80 X 12.90
Sitting room
- Description: Flooring: Carpet
- Level: Upper
- Dimensions: 8.80 X 17.00
Heating
- Central, Multiple Heating Units
Cooling
- Central Air, 2 Units, Window Unit(s)
Appliances
- Included: Double Oven, Dryer, Dishwasher, Disposal, Microwave, Range, Refrigerator, Washer
Features
- Ceiling Fan(s), Elevator, Granite Counters, Stainless Steel Appliances
- Has fireplace: Yes
- Fireplace features: Wood Burning
Interior area
- Total structure area: 6,475
- Total interior livable area: 4,735 sqft
Property
Parking
- Total spaces: 3
- Parking features: Driveway, Garage, Three or more Spaces, Garage Door Opener
- Has garage: Yes
- Has uncovered spaces: Yes
Features
- Levels: Three Or More
- Stories: 3
- Patio & porch: Brick, Porch
- Exterior features: Fence, Porch
- Pool features: None
Lot
- Size: 7,200 Square Feet
- Dimensions: 60 x 120
- Features: Outside City Limits, Rectangular Lot, Pond on Lot
Details
- Parcel number: 0810002454
- Special conditions: None
Construction
Type & style
- Home type: SingleFamily
- Architectural style: Traditional
- Property subtype: Single Family Residence
Materials
- Brick
- Foundation: Slab
- Roof: Shingle
Condition
- Excellent
- Year built: 1976
Utilities & green energy
- Electric: Generator
- Sewer: Public Sewer
- Water: Public
Community & HOA
Community
- Security: Security System
- Subdivision: Metairie Club Garden
HOA
- Has HOA: Yes
- HOA fee: $350 annually
Location
- Region: Metairie
Financial & listing details
- Tax assessed value: $801,800
- Annual tax amount: $9,939
- Date on market: 4/30/2024
Price history
| Date | Event | Price |
|---|---|---|
| 12/16/2024 | Sold | -- |
Source: | ||
| 11/7/2024 | Pending sale | $1,650,000$348/sqft |
Source: Latter and Blum #2445027 Report a problem | ||
| 11/7/2024 | Contingent | $1,650,000$348/sqft |
Source: | ||
| 10/29/2024 | Price change | $1,650,000-5.7%$348/sqft |
Source: | ||
| 6/10/2024 | Price change | $1,750,000-7.7%$370/sqft |
Source: | ||
| 4/30/2024 | Listed for sale | $1,895,000$400/sqft |
Source: | ||
Public tax history
| Year | Property taxes | Tax assessment |
|---|---|---|
| 2024 | $9,939 -3.9% | $80,180 |
| 2023 | $10,341 +2.5% | $80,180 |
| 2022 | $10,091 +16.7% | $80,180 |
| 2021 | $8,648 +0.7% | $80,180 |
| 2020 | $8,586 +11.9% | $80,180 +13.4% |
| 2019 | $7,674 +7.1% | $70,690 |
| 2018 | $7,166 | $70,690 |
| 2017 | $7,166 | $70,690 |
| 2016 | $7,166 +6.5% | $70,690 +5% |
| 2015 | $6,730 | $67,330 |
| 2014 | $6,730 | $67,330 |
| 2013 | -- | $67,330 |
| 2012 | -- | $67,330 -4.5% |
| 2011 | -- | $70,480 |
| 2010 | -- | $70,480 |
| 2009 | -- | $70,480 |
| 2008 | -- | $70,480 +118.9% |
| 2007 | -- | $32,200 |
| 2006 | -- | -- |
| 2005 | -- | -- |
| 2004 | -- | -- |
| 2003 | -- | -- |
| 2002 | -- | -- |
| 2001 | -- | -- |
| 2000 | -- | -- |
Neighborhood: Metairie Club Gardens
Nearby homes
- $1,804,1003 bd2 ba2.1k sqft410 Hector Ave, Metairie, LA 70005Off Market

- $--3 bd3 ba2.6k sqft338 Hector Ave, Metairie, LA 70005Sold

- $434,2003 bd2 ba1.6k sqft427 Duplessis St, Metairie, LA 70005Off Market

- $1,528,800-- bd-- ba-- sqft407 Hector Ave, Metairie, LA 70005Off Market
- $798-- sqft412 Hector Ave, Metairie, LA 70005Off Market
- $1,248,5004 bd3 ba3.2k sqft401 Hector Ave, Metairie, LA 70005Off Market
- $1,374,800-- bd-- ba-- sqft334 Hector Ave, Metairie, LA 70005Off Market
- $2,848,5006 bd7 ba6.5k sqft401 Iona St, Metairie, LA 70005Off Market
Nearby schools
GreatSchools rating
- 7/10Marie B. Riviere Elementary SchoolGrades: PK-5Distance: 2.4 mi
- 5/10J.D. Meisler Middle SchoolGrades: 6-8Distance: 3.2 mi
- 7/10Riverdale High SchoolGrades: 9-12Distance: 2.6 mi