Skip main navigation
Sold for $519,000
  • $519,000

    400 Henlopen Sta #201D, Rehoboth Beach, DE 19971

    2beds
    1,050sqft
    Condominium
    Built in 1984
    -- sqft lot
    $-- Zestimate®
    $494/sqft
    $1,898 Estimated rent

    Home value

    Not available

    Estimated sales range

    Not available

    $1,898/mo

    Zestimate® history
    Loading
    Loading...

    Owner options

    List your home for rent

    $1,898/mo

    Rent Zestimate®

    Find your next renter with Zillow Rental Manager. Plus, with online applications, you can quickly screen prospective tenants – for free.

    Learn more

    $1,898/mo

    Rent Zestimate®

    Refinance and save

    $2,973/mo

    Est. payment

    Refinancing to a lower rate could help reduce your monthly payments and save thousands over the life of the loan.

    See today's rates

    $2,973/mo

    Est. payment

    Explore your selling options

    Work with a Zillow partner agent

    Leverage their expertise and Zillow's premium Showcase listings to get your home seen by more buyers.

    Get started

    List with your own agent

    Get your home in front of millions of buyers by listing it on Zillow.

    Learn how to do it

    Sell it yourself

    Take full control of how buyers see your home on Zillow by listing For Sale by Owner (FSBO).

    List your home

    What's special

    Private balconyAssigned parkingGenerous spacePlantation shuttersAttached bathroomOpen concept designBreakfast bar
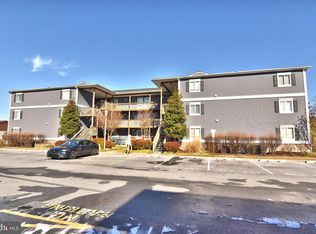
    JUST IN TIME FOR THE SUMMER! Completely furnished and meticulously maintained, Rehoboth Beach Condo - 10 blocks to the sand with excellent rental potential! Henlopen Station has a nearly perfect location - you can walk, bike, bus, or scooter down to the sand and surf. This 2nd-floor, end-unit flat is just over 1,000 sq. ft., plus a private balcony. This 2-bedroom 2 bath unit has been thoughtfully decorated, complete with luxury vinyl flooring throughout the main living area and plantation shutters on all windows creating that coastal look and feel. The living room is an open concept design with a dining area near the kitchen. There is plumbing in place for a wet bar in the living room. The kitchen has been well maintained with newer appliances, plenty of counter and cabinet space and a breakfast bar for casual meals. The split bedroom floor plan offers privacy, with the primary suite and guest bedroom on opposite ends. The primary suite boasts generous space and an attached bathroom, creating a private retreat. Both baths have been beautifully updated with new sinks, vanities, cabinets, and feature tiled floors and showers – the main bedroom has a stall shower and the second full bath has a tub/shower. Convenient laundry area is in your unit with newer washer & dryer, too. Enjoy relaxing on your private covered deck overlooking the park like setting, the perfect spot to unwind after a day at the beach or to start your morning. Assigned parking - 2 spaces - 1 right out front & the other is nearby around the corner. Covered bike/scooter storage area. Henlopen Station stands out as one of the few communities in Rehoboth with no nightly rental minimums, maximizing your rental income potential. Plus, being right outside town limits means no city property tax or city rental tax, adding even more value. Located just steps from top-rated restaurants, boutique shops, and the Junction & Breakwater bike trail, this condo offers the best of coastal living. Both the energy efficient heat pump and HW heater were replaced in 2018. Residents of Henlopen Station enjoy access to a well-maintained community pool and beautifully landscaped common areas. Whether you’re looking for a personal getaway, an income-producing property, or both—this is an opportunity you don’t want to miss. Being sold completely furnished for a turnkey opportunity!

    Zillow last checked:

    Listing updated:

    Listed by:

    Kat Geralis 302-383-5412,

    EXP Realty, LLC

    Bought with:

    AVA CANNON, RS-0016508

    Jack Lingo - Rehoboth

    Source: Bright MLS,MLS#: DESU2090050MLS Logo

    Facts & features

    Interior

    Bedrooms & bathrooms
    • Bedrooms: 2
    • Bathrooms: 2
    • Full bathrooms: 2
    • Main level bathrooms: 2
    • Main level bedrooms: 2
    Rooms
    • Room types: Living Room, Dining Room, Primary Bedroom, Bedroom 2, Kitchen, Laundry, Bathroom 2, Primary Bathroom
    Primary bedroom
    • Level: Main
    Bedroom 2
    • Level: Main
    Primary bathroom
    • Level: Main
    Bathroom 2
    • Level: Main
    Dining room
    • Level: Main
    Kitchen
    • Level: Main
    Laundry
    • Level: Main
    Living room
    • Level: Main
    Heating
    • Forced Air, Heat Pump, Electric
    Cooling
    • Central Air, Electric
    Appliances
    • Included: Built-In Range, Dishwasher, Disposal, Dryer, Range Hood, Washer, Water Heater, Electric Water Heater
    • Laundry: Dryer In Unit, Has Laundry, Washer In Unit, Laundry Room, In Unit
    Features
    • Bar, Ceiling Fan(s), Open Floorplan, Primary Bath(s)
    • Flooring: Carpet, Ceramic Tile, Luxury Vinyl
    • Windows: Window Treatments
    • Has basement: No
    • Has fireplace: No
    Interior area
    • Total structure area: 1,050
    • Total interior livable area: 1,050 sqft
    • Finished area above ground: 1,050
    • Finished area below ground: 0

    Property

    Parking
    • Total spaces: 2
    • Parking features: Assigned, Parking Lot
    • Details: Assigned Parking
    Accessibility
    • Accessibility features: None
    Features
    • Levels: One
    • Stories: 1
    • Pool features: Community
    • Waterfront features: Ocean
    • Body of water: Atlantic Ocean
    Lot
    • Size: 5.1 Acres
    Details
    • Additional structures: Above Grade, Below Grade
    • Parcel number: 33413.2033.00201D
    • Zoning: C-1
    • Special conditions: Standard

    Construction

    Type & style
    • Home type: Condo
    • Architectural style: Contemporary
    • Property subtype: Condominium
    • Attached to another structure: Yes
    Materials
    • Stick Built, HardiPlank Type
    • Roof: Architectural Shingle
    Condition
    • New construction: No
    • Year built: 1984

    Utilities & green energy

    • Sewer: Public Sewer
    • Water: Public

    Community & HOA

    Community
    • Condo and coop fee: $712 quarterly
    • Subdivision: Henlopen Station
    HOA
    • Has HOA: No
    • Amenities included: Pool
    • Services included: Common Area Maintenance, Maintenance Grounds, Management, Snow Removal, Trash, Pool(s)
    Location
    • Region: Rehoboth Beach

    Financial & listing details

    • Price per square foot: $494/sqft
    • Annual tax amount: $843
    • Date on market: 7/17/2025
    • Listing agreement: Exclusive Right To Sell
    • Listing terms: Cash,Conventional,FHA,VA Loan
    • Ownership: Fee Simple

    Price history

    DateEventPrice
    8/25/2025Sold$519,000-1.1%$494/sqft
    Source: Bright MLS #DESU2090050 Report a problem
    8/21/2025Pending sale$525,000$500/sqft
    Source: Bright MLS #DESU2090050 Report a problem
    7/25/2025Contingent$525,000$500/sqft
    Source: Bright MLS #DESU2090050 Report a problem
    7/17/2025Listed for sale$525,000$500/sqft
    Source: Bright MLS #DESU2090050 Report a problem

    Public tax history

    Tax history is unavailable.

    Neighborhood: 19971

    Nearby schools

    GreatSchools rating
    Schools provided by the listing agent
    • District: Cape Henlopen

    Source: Bright MLS. This data may not be complete. We recommend contacting the local school district to confirm school assignments for this home.

    Get pre-qualified for a loan
    At Zillow Home Loans, we can pre-qualify you in as little as 5 minutes with no impact to your credit score.

    An equal housing lender. NMLS #10287.