Move right into this "Looks Like New" completely renovated in 2021 end-unit condo located in an award-winning 55+ community. Enjoy the huge bonus of having a close-by 2-car detached garage keeping your cars clean of snow. The garage also features 2 large lockable storage areas. This beauty features many custom finishes throughout including engineered wood floors, crown molding, recessed lighting, and a cozy remote start fireplace. This spectacular one-level beautifully updated, sun-drenched spacious ranch style condo features a chef’s delight kitchen boasting a nicely sized island, quartz counters, subway tile back splash, stainless appliances & stylish grey tone cabinetry. The spacious and inviting primary suite offers a walk-in closet, a full spa-like bathroom with double sinks, quartz counters, tile flooring & large walk-in shower. You can enjoy the added benefits of newer energy efficient heating system, central air, plumbing & electrical wiring. This “Turnkey” condo is set in a picturesque, sprawling resort style complex surrounded by natural ponds, trails and offers a wide variety of activities including numerous club activities, gardening, day-trips, tennis, pickle ball and bocci courts, multiple built in heated swimming pools and an 18-hole golf course with something for everyone! Conveniently located close to restaurants, shopping and I84. Heritage Village is a wonderful place to visit and an even nicer place to call your home. All buyers pay a one (1) time Equity Fee of $2000 to HV Foundation at closing
Sold for $390,000
$390,000
400 Heritage Village #B, Southbury, CT 06488
2beds
1,398sqft
Condominium
Built in 1970
-- sqft lot
$413,000 Zestimate®
$279/sqft
$2,972 Estimated rent
Home value
$413,000
$388,000 - $438,000
$2,972/mo
Zestimate® history
Owner options
List your home for rent
$2,972/mo
Rent Zestimate®
Find your next renter with Zillow Rental Manager. Plus, with online applications, you can quickly screen prospective tenants – for free.
$2,972/mo
Rent Zestimate®
Refinance and save
$3,542/mo
Est. payment
Refinancing to a lower rate could help reduce your monthly payments and save thousands over the life of the loan.
$3,542/mo
Est. payment
Explore your selling options
Work with a Zillow partner agent
Leverage their expertise and Zillow's premium Showcase listings to get your home seen by more buyers.
Get startedList with your own agent
Get your home in front of millions of buyers by listing it on Zillow.
Learn how to do itSell it yourself
Take full control of how buyers see your home on Zillow by listing For Sale by Owner (FSBO).
List your homeWhat's special
Engineered wood floorsCrown moldingStylish grey tone cabinetryDouble sinksLarge walk-in showerCentral airWalk-in closet
Zillow last checked:
Listing updated:
Listed by:
Pamela Dostilio 860-585-9381,
Coldwell Banker Realty 203-426-5679
Bought with:
Lorraine Consiglio, RES.0829233
Coldwell Banker Realty
Source: Smart MLS,MLS#: 170609042
Facts & features
Interior
Bedrooms & bathrooms
- Bedrooms: 2
- Bathrooms: 2
- Full bathrooms: 2
Primary bedroom
- Features: Remodeled, High Ceilings, Sliders, Walk-In Closet(s), Engineered Wood Floor
- Level: Main
- Area: 247 Square Feet
- Dimensions: 13 x 19
Bedroom
- Features: Remodeled, High Ceilings, Engineered Wood Floor
- Level: Main
- Area: 208 Square Feet
- Dimensions: 13 x 16
Primary bathroom
- Features: Remodeled, Full Bath, Stall Shower
- Level: Main
Bathroom
- Features: Remodeled, Stall Shower, Tub w/Shower, Tile Floor
- Level: Main
Dining room
- Features: Remodeled, High Ceilings, Sliders, Engineered Wood Floor
- Level: Main
- Area: 196 Square Feet
- Dimensions: 14 x 14
Kitchen
- Features: Remodeled, Skylight, High Ceilings, Quartz Counters, Kitchen Island, Engineered Wood Floor
- Level: Main
- Area: 200 Square Feet
- Dimensions: 20 x 10
Living room
- Features: Remodeled, High Ceilings, Fireplace, Engineered Wood Floor
- Level: Main
- Area: 196 Square Feet
- Dimensions: 14 x 14
Heating
- Heat Pump, Electric
Cooling
- Central Air
Appliances
- Included: Oven/Range, Microwave, Refrigerator, Dishwasher, Water Heater, Electric Water Heater
- Laundry: Main Level
Features
- Doors: Storm Door(s)
- Windows: Thermopane Windows
- Basement: None
- Attic: Pull Down Stairs
- Number of fireplaces: 1
- Common walls with other units/homes: End Unit
Interior area
- Total structure area: 1,398
- Total interior livable area: 1,398 sqft
- Finished area above ground: 1,398
Property
Parking
- Total spaces: 2
- Parking features: Detached
- Garage spaces: 2
Features
- Stories: 1
- Patio & porch: Patio
- Exterior features: Sidewalk
- Has private pool: Yes
- Pool features: In Ground, Heated
Lot
- Features: Cul-De-Sac, Secluded, Corner Lot, Level, Few Trees
Details
- Additional structures: Pool House
- Parcel number: 1334082
- Zoning: RES
Construction
Type & style
- Home type: Condo
- Architectural style: Ranch
- Property subtype: Condominium
- Attached to another structure: Yes
Materials
- Vertical Siding
Condition
- New construction: No
- Year built: 1970
Details
- Builder model: Country Home
Utilities & green energy
- Sewer: Public Sewer
- Water: Public
Green energy
- Green verification: Home Energy Score
- Energy efficient items: Ridge Vents, Doors, Windows
Community & HOA
Community
- Features: Adult Community 55, Basketball Court, Bocci Court, Golf, Health Club, Medical Facilities, Public Rec Facilities, Shopping/Mall, Tennis Court(s)
- Senior community: Yes
- Subdivision: Heritage Village
HOA
- Has HOA: Yes
- Amenities included: Basketball Court, Bocci Court, Clubhouse, Gardening Area, Golf Course, Recreation Facilities, Pool, Tennis Court(s)
- Services included: Security, Maintenance Grounds, Trash, Snow Removal, Pest Control, Pool Service, Road Maintenance, Insurance
- HOA fee: $719 monthly
Location
- Region: Southbury
Financial & listing details
- Price per square foot: $279/sqft
- Tax assessed value: $278,310
- Annual tax amount: $6,262
- Date on market: 2/17/2024
Price history
| Date | Event | Price |
|---|---|---|
| 2/16/2024 | Sold | $390,000-2.5%$279/sqft |
Source:  Smart MLS #170609042 Report a problem Smart MLS #170609042 Report a problem | ||
| 1/30/2024 | Pending sale | $399,900$286/sqft |
Source: Smart MLS #170609042 Report a problem | ||
| 1/10/2024 | Price change | $399,900-3.6%$286/sqft |
Source: Smart MLS #170609042 Report a problem | ||
| 12/4/2023 | Price change | $414,900-2.1%$297/sqft |
Source: Smart MLS #170609042 Report a problem | ||
| 11/23/2023 | Listed for sale | $424,000+28.9%$303/sqft |
Source: Smart MLS #170609042 Report a problem | ||
| 6/17/2021 | Sold | $329,000+99.4%$235/sqft |
Source: Smart MLS #170401091 Report a problem | ||
| 11/7/2020 | Sold | $165,000-5.7%$118/sqft |
Source: Smart MLS #170313448 Report a problem | ||
| 10/20/2020 | Pending sale | $175,000$125/sqft |
Source: Coldwell Banker Realty #170313448 Report a problem | ||
| 10/7/2020 | Price change | $175,000-7.8%$125/sqft |
Source: Coldwell Banker Realty #170313448 Report a problem | ||
| 9/23/2020 | Price change | $189,900-11.7%$136/sqft |
Source: Coldwell Banker Realty #170313448 Report a problem | ||
| 7/26/2020 | Price change | $215,000-2.2%$154/sqft |
Source: Coldwell Banker Realty #170313448 Report a problem | ||
| 7/13/2020 | Listed for sale | $219,900+20.8%$157/sqft |
Source: Coldwell Banker Realty #170313448 Report a problem | ||
| 7/9/2007 | Sold | $182,000$130/sqft |
Source: Public Record Report a problem | ||
Public tax history
| Year | Property taxes | Tax assessment |
|---|---|---|
| 2025 | $6,735 +2.5% | $278,310 |
| 2024 | $6,568 +4.9% | $278,310 |
| 2023 | $6,262 +68.3% | $278,310 +114.2% |
| 2022 | $3,721 +38.7% | $129,910 +41.9% |
| 2021 | $2,683 | $91,560 |
| 2020 | $2,683 +0.7% | $91,560 |
| 2019 | $2,664 +0.3% | $91,560 |
| 2018 | $2,655 +2.7% | $91,560 +3.7% |
| 2017 | $2,586 +3.2% | $88,270 |
| 2015 | $2,507 +2.9% | $88,270 |
| 2014 | $2,436 +4.5% | $88,270 |
| 2013 | $2,330 -17.8% | $88,270 -34% |
| 2012 | $2,835 -0.9% | $133,710 |
| 2011 | $2,861 -0.5% | $133,710 |
| 2010 | $2,875 +2.9% | $133,710 |
| 2009 | $2,795 -0.9% | $133,710 |
| 2008 | $2,821 -5.8% | $133,710 +13.4% |
| 2007 | $2,996 | $117,940 |
Find assessor info on the county website
Neighborhood: Heritage Village
Nearby homes
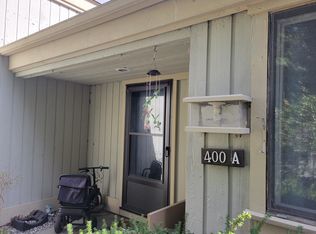
- $280,0002 bd2 ba1.4k sqft400 Heritage Vlg #A, Southbury, CT 06488Sold
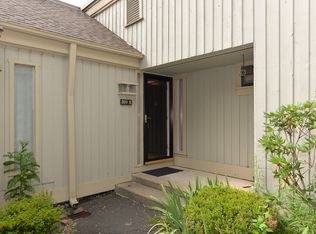
- $245,0002 bd2 ba1k sqft399 Heritage Vlg #D, Southbury, CT 06488Sold

- $225,0002 bd2 ba1k sqft399 Heritage Vlg #E, Southbury, CT 06488Sold
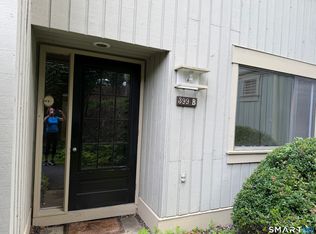
- $165,0002 bd2 ba1k sqft399 Heritage Vlg #B, Southbury, CT 06488For Sale
- $376,9002 bd2 ba1.3k sqft262 Heritage Vlg #A, Southbury, CT 06488Off Market
- $308,0002 bd2 ba1.4k sqft262 Heritage Vlg #B, Southbury, CT 06488Off Market
- $248,7001 bd1 ba928 sqft260 Heritage Vlg #A, Southbury, CT 06488Sold
- $182,2001 bd1 ba928 sqft260 Heritage Vlg #B, Southbury, CT 06488Off Market
Nearby schools
GreatSchools rating
- 8/10Gainfield Elementary SchoolGrades: PK-5Distance: 0.5 mi
- 7/10Rochambeau Middle SchoolGrades: 6-8Distance: 0.8 mi
- 8/10Pomperaug Regional High SchoolGrades: 9-12Distance: 4 mi
Schools provided by the listing agent
- High: Pomperaug
Source: Smart MLS. This data may not be complete. We recommend contacting the local school district to confirm school assignments for this home.


Get pre-qualified for a loan
At Zillow Home Loans, we can pre-qualify you in as little as 5 minutes with no impact to your credit score.An equal housing lender. NMLS #10287.
Sell for more on Zillow
Get a Zillow Showcase℠ listing at no additional cost and you could sell for .
$413,000
2% more
+$8,260
With Zillow Showcase(estimated)
$421,260
- Connecticut
- New Haven County
- Southbury
- 06488
- Heritage Village
- 400 Heritage Village Unit B
Nearby cities
Nearby neighborhoods
Nearby zip codes
Other Southbury Topics
