**Price Improvement** Experience the perfect blend of style, comfort, and location in this beautifully designed 2-bedroom, 2-bathroom condo in the heart of Nashville with spectacular downtown views! Step into a bright, modern kitchen featuring sleek stainless steel appliances and a butcher block island—ideal for everything from quick breakfasts to hosting friends. The open-concept living space boasts a stylish shiplap accent wall and flows seamlessly onto a private terrace with pool views—your own serene spot for morning coffee or evening unwinding.
Both bedrooms are generously sized, each with its own en-suite bathroom and spacious walk-in closet, offering ultimate privacy and relaxation. Outside your door, enjoy access to top-notch amenities, including a resort-style pool, entertainment lounges, conference rooms, pet relief areas, and more.
Whether you're searching for a low-maintenance lifestyle or a smart investment in one of Nashville’s most vibrant neighborhoods, this condo delivers on every front—location, luxury, and convenience all in one.
Up to 1% lender credit on the loan amount when buyer uses Seller's Preferred Lender.
Closed
$347,000
400 Herron Dr APT 219, Nashville, TN 37210
2beds
1,096sqft
Residential, Condominium
Built in 2018
-- sqft lot
$345,900 Zestimate®
$317/sqft
$1,682 Estimated rent
Home value
$345,900
$329,000 - $367,000
$1,682/mo
Zestimate® history
Owner options
List your home for rent
$1,682/mo
Rent Zestimate®
Find your next renter with Zillow Rental Manager. Plus, with online applications, you can quickly screen prospective tenants – for free.
$1,682/mo
Rent Zestimate®
Refinance and save
$2,347/mo
Est. payment
Refinancing to a lower rate could help reduce your monthly payments and save thousands over the life of the loan.
$2,347/mo
Est. payment
Explore your selling options
Work with a Zillow partner agent
Leverage their expertise and Zillow's premium Showcase listings to get your home seen by more buyers.
Get startedList with your own agent
Get your home in front of millions of buyers by listing it on Zillow.
Learn how to do itSell it yourself
Take full control of how buyers see your home on Zillow by listing For Sale by Owner (FSBO).
List your homeWhat's special
Resort-style poolSpacious walk-in closetButcher block islandOpen-concept living spaceBright modern kitchenSleek stainless steel appliancesStylish shiplap accent wall
Zillow last checked:
Listing updated:
Listed by:
Gary Ashton 615-301-1650,
The Ashton Real Estate Group of RE/MAX Advantage,
Jen Barczykowski 629-235-5348,
The Ashton Real Estate Group of RE/MAX Advantage
Bought with:
Chasity Tucker, 361502
Benchmark Realty, LLC
Source: RealTracs MLS as distributed by MLS GRID,MLS#: 2936831
Facts & features
Interior
Bedrooms & bathrooms
- Bedrooms: 2
- Bathrooms: 2
- Full bathrooms: 2
- Main level bedrooms: 2
Heating
- Central, Electric
Cooling
- Central Air, Electric
Appliances
- Included: Electric Oven, Range, Dishwasher, Disposal, Dryer, Ice Maker, Microwave, Refrigerator, Stainless Steel Appliance(s), Washer
- Laundry: Electric Dryer Hookup, Washer Hookup
Features
- Ceiling Fan(s), Elevator, Smart Thermostat, Walk-In Closet(s), High Speed Internet, Kitchen Island
- Flooring: Laminate
- Basement: None
Interior area
- Total structure area: 1,096
- Total interior livable area: 1,096 sqft
- Finished area above ground: 1,096
Property
Parking
- Total spaces: 2
- Parking features: Open
- Uncovered spaces: 2
Accessibility
- Accessibility features: Accessible Approach with Ramp, Accessible Doors, Accessible Elevator Installed, Accessible Entrance, Accessible Hallway(s)
Features
- Levels: One
- Stories: 1
- Patio & porch: Patio, Covered
- Exterior features: Gas Grill
- Pool features: Association
Lot
- Size: 1,306 Square Feet
- Features: Level
- Topography: Level
Details
- Parcel number: 105120B03800CO
- Special conditions: Standard
Construction
Type & style
- Home type: Condo
- Architectural style: Contemporary
- Property subtype: Residential, Condominium
- Attached to another structure: Yes
Materials
- Aluminum Siding
Condition
- New construction: No
- Year built: 2018
Utilities & green energy
- Sewer: Public Sewer
- Water: Public
- Utilities for property: Electricity Available, Water Available, Cable Connected
Community & HOA
Community
- Security: Fire Alarm, Fire Sprinkler System, Smoke Detector(s)
- Subdivision: Alloy
HOA
- Has HOA: Yes
- Amenities included: Clubhouse, Park, Pool
- Services included: Maintenance Grounds, Recreation Facilities
- HOA fee: $297 monthly
- Second HOA fee: $395 one time
Location
- Region: Nashville
Financial & listing details
- Price per square foot: $317/sqft
- Tax assessed value: $348,900
- Annual tax amount: $2,537
- Date on market: 7/10/2025
- Electric utility on property: Yes
Price history
| Date | Event | Price |
|---|---|---|
| 10/9/2025 | Sold | $347,000-3.6%$317/sqft |
Source:  RealTracs MLS as distributed by MLS GRID #2936831 Report a problem RealTracs MLS as distributed by MLS GRID #2936831 Report a problem | ||
| 9/9/2025 | Contingent | $360,000$328/sqft |
Source: RealTracs MLS as distributed by MLS GRID #2936831 Report a problem | ||
| 8/3/2025 | Price change | $360,000-2.6%$328/sqft |
Source: RealTracs MLS as distributed by MLS GRID #2936831 Report a problem | ||
| 7/10/2025 | Listed for sale | $369,500$337/sqft |
Source: RealTracs MLS as distributed by MLS GRID #2936831 Report a problem | ||
| 7/1/2025 | Listing removed | $369,500$337/sqft |
Source: RealTracs MLS as distributed by MLS GRID #2816690 Report a problem | ||
| 6/13/2025 | Price change | $369,500-1.4%$337/sqft |
Source: RealTracs MLS as distributed by MLS GRID #2816690 Report a problem | ||
| 6/4/2025 | Price change | $374,900-1.3%$342/sqft |
Source: RealTracs MLS as distributed by MLS GRID #2816690 Report a problem | ||
| 5/2/2025 | Price change | $379,900-1.3%$347/sqft |
Source: RealTracs MLS as distributed by MLS GRID #2816690 Report a problem | ||
| 4/26/2025 | Price change | $384,900-1.3%$351/sqft |
Source: RealTracs MLS as distributed by MLS GRID #2816690 Report a problem | ||
| 4/11/2025 | Listed for sale | $389,900+18.2%$356/sqft |
Source: RealTracs MLS as distributed by MLS GRID #2816690 Report a problem | ||
| 2/10/2023 | Sold | $330,000-1.5%$301/sqft |
Source: RealTracs MLS as distributed by MLS GRID #2468707 Report a problem | ||
| 1/11/2023 | Contingent | $334,999$306/sqft |
Source: RealTracs MLS as distributed by MLS GRID #2468707 Report a problem | ||
| 12/15/2022 | Listed for sale | $334,999+1.5%$306/sqft |
Source: RealTracs MLS as distributed by MLS GRID #2468707 Report a problem | ||
| 12/7/2021 | Sold | $329,999$301/sqft |
Source: Public Record Report a problem | ||
| 10/22/2021 | Pending sale | $329,999$301/sqft |
Source: RealTracs MLS as distributed by MLS GRID #2281464 Report a problem | ||
| 10/22/2021 | Price change | $329,999+1.5%$301/sqft |
Source: RealTracs MLS as distributed by MLS GRID #2281464 Report a problem | ||
| 10/11/2021 | Price change | $324,999-1.5%$297/sqft |
Source: RealTracs MLS as distributed by MLS GRID #2281464 Report a problem | ||
| 10/4/2021 | Price change | $329,999-1.5%$301/sqft |
Source: RealTracs MLS as distributed by MLS GRID #2281464 Report a problem | ||
| 9/22/2021 | Price change | $334,999-4.3%$306/sqft |
Source: RealTracs MLS as distributed by MLS GRID #2281464 Report a problem | ||
| 9/1/2021 | Listed for sale | $349,999$319/sqft |
Source: RealTracs MLS as distributed by MLS GRID #2281464 Report a problem | ||
| 8/14/2021 | Pending sale | $349,999$319/sqft |
Source: RealTracs MLS as distributed by MLS GRID #2281464 Report a problem | ||
| 8/12/2021 | Listed for sale | $349,999+7.7%$319/sqft |
Source: RealTracs MLS as distributed by MLS GRID #2281464 Report a problem | ||
| 7/30/2018 | Sold | $324,900$296/sqft |
Source: Public Record Report a problem | ||
Public tax history
| Year | Property taxes | Tax assessment |
|---|---|---|
| 2025 | $2,455 -3.3% | $87,225 +11.9% |
| 2024 | $2,537 -37.5% | $77,975 -37.5% |
| 2023 | $4,060 | $124,760 |
| 2022 | $4,060 -1% | $124,760 |
| 2021 | $4,102 -23.9% | $124,760 -2.3% |
| 2020 | $5,388 +33.8% | $127,640 |
| 2019 | $4,027 +187.5% | $127,640 +187.5% |
| 2018 | $1,401 -32% | $44,400 +348.5% |
| 2017 | $2,059 | $9,900 |
Find assessor info on the county website
Neighborhood: Woodycrest
Nearby homes
- $332,0002 bd2 ba1k sqft400 Herron Dr #118, Nashville, TN 37201Off Market
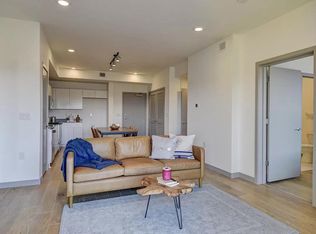
- $262,0001 bd1 ba750 sqft400 Herron Dr #316, Nashville, TN 37201Off Market

- $339,9002 bd2 ba1k sqft400 Herron Dr #213, Nashville, TN 37201Off Market
- $359,0002 bd2 ba1k sqft400 Herron Dr APT 318, Nashville, TN 37201Sold
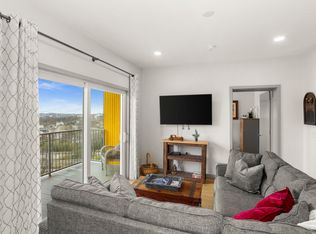
- $315,0002 bd2 ba1k sqft400 Herron Dr #313, Nashville, TN 37201Sold
- $255,4001 bd1 ba748 sqft400 Herron Dr APT 107, Nashville, TN 37210Off Market
- $253,9001 bd1 ba748 sqft400 Herron Dr APT 209, Nashville, TN 37210Off Market
- $257,1001 bd1 ba748 sqft400 Herron Dr APT 309, Nashville, TN 37210Off Market
Nearby schools
GreatSchools rating
- 7/10John B Whitsitt Elementary SchoolGrades: PK-5Distance: 1.9 mi
- 5/10Cameron College PrepGrades: 5-8Distance: 0.9 mi
- 3/10Glencliff Comp High SchoolGrades: 9-12Distance: 2.9 mi
Schools provided by the listing agent
- Elementary: John B. Whitsitt Elementary
- Middle: Cameron College Preparatory
- High: Glencliff High School
Source: RealTracs MLS as distributed by MLS GRID. This data may not be complete. We recommend contacting the local school district to confirm school assignments for this home.
Get a cash offer in 3 minutes
Find out how much your home could sell for in as little as 3 minutes with a no-obligation cash offer.
Estimated market value
$345,900
Get a cash offer in 3 minutes
Find out how much your home could sell for in as little as 3 minutes with a no-obligation cash offer.
Estimated market value
$345,900
- Tennessee
- Davidson County
- Nashville
- 37210
- Woodycrest
- 400 Herron Dr Apartment 219
Nearby cities
Nearby neighborhoods
Nearby zip codes
Other Nashville Topics
