This stunning four-bedroom, two-and-a-half bath home is perfectly situated within walking distance to Kennett Square Borough. Featuring a first-floor primary suite with a spa inspired bath and a completely updated interior, the stylish, open floor plan seamlessly connects living spaces, ideal for one floor living at its finest. The gourmet kitchen provides an abundance of cabinetry, a large window to allow plenty of natural light, large center island, corian counters, stainless appliances and a pantry for all of your storage needs. Recess lighting, both above and under cabinet lighting help to create a warm ambiance. The breakfast area is the perfect spot for every day meals, while the formal dining room complete with decorative moldings, pillars and a beautiful front window set the stage for dinner parties and holidays. The open two story family room is the heart of the house and perfect for entertaining or simply living. A few of the upgraded features include hardwood flooring, an inviting gas fireplace flanked with built in shelving, a dramatic vaulted decorative ceiling, two skylights and a fan. Retreat at the end of the day to the main level primary suite that is both spacious and functional. The spa like bathroom is a treat all in itself with the free standing tub, walk in ceramic tile shower and dual vessel sinks. The finished lower level is sure to impress with with a built in bar, recessed lighting and game room with the pool table included with the purchase! Plenty of additional space for the movie theatre, rec room, play area and storage! There are 3 lovable and liveable bedrooms, a wonderful office space, an updated full bath and a walk in storage area on the upper level . Enjoy family BBQ's or morning coffee and simple relaxation on the paver patio and composite deck. Hessian Hills offers so many little extra features, brick driveway entrance, neighborhood lanterns, paver walkway to the cozy front porch! Enjoy the walkability to the borough’s vibrant amenities, including shops, boutiques, restaurants, and community events like holiday parades, Friday farmer's market, third Thursday dinner under the stars in the Summer, the mushroom festival, several Brewfest's and the ever popular mushroom drop on NYE . Nearby hot spots include Longwood Gardens, The Creamery, Victory brew pub, Anson B. Nixon Park, the YMCA and the new multi million dollar library, all within a 5 min drive.
Sold for $770,000
$770,000
400 Hessian Dr, Kennett Square, PA 19348
4beds
3,713sqft
Single Family Residence
Built in 1997
0.29 Acres Lot
$819,700 Zestimate®
$207/sqft
$3,945 Estimated rent
Home value
$819,700
$779,000 - $861,000
$3,945/mo
Zestimate® history
Owner options
List your home for rent
$3,945/mo
Rent Zestimate®
Find your next renter with Zillow Rental Manager. Plus, with online applications, you can quickly screen prospective tenants – for free.
$3,945/mo
Rent Zestimate®
Refinance and save
$4,936/mo
Est. payment
Refinancing to a lower rate could help reduce your monthly payments and save thousands over the life of the loan.
$4,936/mo
Est. payment
Explore your selling options
Work with a Zillow partner agent
Leverage their expertise and Zillow's premium Showcase listings to get your home seen by more buyers.
Get startedList with your own agent
Get your home in front of millions of buyers by listing it on Zillow.
Learn how to do itSell it yourself
Take full control of how buyers see your home on Zillow by listing For Sale by Owner (FSBO).
List your homeWhat's special
Zillow last checked:
Listing updated:
Listed by:
Deneen Sweeney 484-888-3177,
Keller Williams Real Estate - West Chester,
Listing Team: Ciprani Sweeney Team, Co-Listing Team: Ciprani Sweeney Team,Co-Listing Agent: Tina D'antonio 610-368-8366,
Keller Williams Real Estate - West Chester
Bought with:
Nicole Marcum Rife, RS306682
Compass RE
Patrick Haydt, RS324881
Compass RE
Source: Bright MLS,MLS#: PACT2068476
Facts & features
Interior
Bedrooms & bathrooms
- Bedrooms: 4
- Bathrooms: 3
- Full bathrooms: 2
- 1/2 bathrooms: 1
- Main level bathrooms: 2
- Main level bedrooms: 1
Rooms
- Room types: Living Room, Dining Room, Primary Bedroom, Bedroom 2, Bedroom 3, Kitchen, Bedroom 1, Other
Basement
- Area: 1176
Heating
- Forced Air, Natural Gas
Cooling
- Central Air, Electric
Appliances
- Included: Cooktop, Self Cleaning Oven, Gas Water Heater
- Laundry: Upper Level
Features
- Primary Bath(s), Kitchen Island, Ceiling Fan(s), Dining Area, Bar, Crown Molding, Open Floorplan, Eat-in Kitchen, Kitchen - Gourmet, Soaking Tub, Bathroom - Stall Shower, Walk-In Closet(s), Cathedral Ceiling(s), 9'+ Ceilings
- Flooring: Wood, Carpet, Tile/Brick
- Windows: Skylight(s)
- Basement: Full
- Number of fireplaces: 1
- Fireplace features: Gas/Propane
Interior area
- Total structure area: 3,713
- Total interior livable area: 3,713 sqft
- Finished area above ground: 2,537
- Finished area below ground: 1,176
Property
Parking
- Total spaces: 6
- Parking features: Garage Faces Front, Inside Entrance, Driveway, Attached
- Attached garage spaces: 2
- Uncovered spaces: 4
Accessibility
- Accessibility features: None
Features
- Levels: Two
- Stories: 2
- Patio & porch: Deck, Porch, Patio
- Exterior features: Street Lights
- Pool features: None
Lot
- Size: 0.29 Acres
- Features: Corner Lot, Level, Front Yard, Rear Yard, SideYard(s)
Details
- Additional structures: Above Grade, Below Grade
- Parcel number: 0302 0019.0300
- Zoning: R1
- Special conditions: Standard
Construction
Type & style
- Home type: SingleFamily
- Architectural style: Colonial
- Property subtype: Single Family Residence
Materials
- Stucco
- Foundation: Concrete Perimeter
- Roof: Pitched,Architectural Shingle
Condition
- Excellent
- New construction: No
- Year built: 1997
Utilities & green energy
- Electric: 200+ Amp Service, Circuit Breakers
- Sewer: Public Sewer
- Water: Public
- Utilities for property: Cable Connected
Community & HOA
Community
- Subdivision: Hessian Hills
HOA
- Has HOA: No
Location
- Region: Kennett Square
- Municipality: KENNETT SQUARE BORO
Financial & listing details
- Price per square foot: $207/sqft
- Tax assessed value: $233,870
- Annual tax amount: $11,396
- Date on market: 6/27/2024
- Listing agreement: Exclusive Right To Sell
- Listing terms: Conventional,Cash
- Inclusions: Refrigerator, W / D & Items In Basement: Shelves, Workbench, Tv, Pool Table, Desk, Refrigerator, 6 Stools, Garage Cabinets
- Exclusions: Dartboard In Basement
- Ownership: Fee Simple
Price history
| Date | Event | Price |
|---|---|---|
| 9/5/2024 | Sold | $770,000+10%$207/sqft |
Source:  Bright MLS #PACT2068476 Report a problem Bright MLS #PACT2068476 Report a problem | ||
| 7/24/2024 | Pending sale | $699,900$188/sqft |
Source: Bright MLS #PACT2068476 Report a problem | ||
| 7/1/2024 | Listing removed | -- |
Source: Bright MLS #PACT2068476 Report a problem | ||
| 7/1/2024 | Pending sale | $699,900$188/sqft |
Source: Bright MLS #PACT2068476 Report a problem | ||
| 6/27/2024 | Listed for sale | $699,900+55.5%$188/sqft |
Source: Bright MLS #PACT2068476 Report a problem | ||
| 7/26/2006 | Sold | $450,000+63%$121/sqft |
Source: Public Record Report a problem | ||
| 12/22/1999 | Sold | $276,000$74/sqft |
Source: Public Record Report a problem | ||
Public tax history
| Year | Property taxes | Tax assessment |
|---|---|---|
| 2025 | $11,755 +1.2% | $233,870 |
| 2024 | $11,612 +5.1% | $233,870 |
| 2023 | $11,047 +8% | $233,870 |
| 2022 | $10,229 +1.3% | $233,870 |
| 2021 | $10,097 +415.9% | $233,870 |
| 2020 | $1,957 -79.7% | $233,870 |
| 2019 | $9,628 +1.4% | $233,870 |
| 2018 | $9,495 +9899.6% | $233,870 |
| 2017 | $95 -89.8% | $233,870 |
| 2016 | $927 | $233,870 |
| 2015 | $927 | $233,870 |
| 2014 | $927 | $233,870 |
| 2013 | -- | $233,870 |
| 2012 | -- | $233,870 |
| 2011 | -- | $233,870 |
| 2010 | -- | $233,870 |
| 2009 | -- | $233,870 |
| 2008 | -- | $233,870 |
| 2007 | -- | $233,870 |
| 2006 | -- | $233,870 |
| 2005 | -- | $233,870 |
| 2004 | -- | $233,870 |
| 2003 | -- | $233,870 |
| 2000 | -- | $233,870 |
Find assessor info on the county website
Neighborhood: 19348
Nearby homes
- $747,0004 bd3 ba2.7k sqft402 Hessian Dr, Kennett Square, PA 19348Off Market
- $600,9004 bd2 ba2.1k sqft401 Irwin St, Kennett Square, PA 19348Off Market
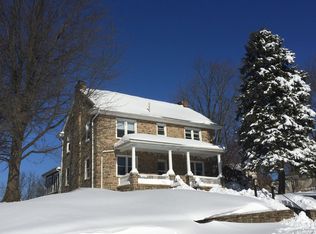
- $665,8003 bd2 ba2.4k sqft304 Hessian Dr, Kennett Square, PA 19348Off Market
- $802,1004 bd2 ba4k sqft403 Hessian Dr, Kennett Square, PA 19348Off Market
- $706,7004 bd2 ba3.3k sqft401 Hessian Dr, Kennett Square, PA 19348Off Market
- $13,630-- bd-- ba-- sqftN Washington St, Kennett square, PA 19348Off Market
- $789,4004 bd3 ba3.3k sqft305 Hessian Dr, Kennett Square, PA 19348Off Market
- $830,8004 bd4 ba3.5k sqft405 Hessian Dr, Kennett Square, PA 19348Off Market
Nearby schools
GreatSchools rating
- NAMary D Lang Kindergarten CenterGrades: KDistance: 0.6 mi
- 8/10Kennett Middle SchoolGrades: 6-8Distance: 4 mi
- 6/10Kennett High SchoolGrades: 9-12Distance: 1 mi
Schools provided by the listing agent
- Elementary: Bancroft
- Middle: Kennett
- High: Kennet Con
- District: Kennett Consolidated
Source: Bright MLS. This data may not be complete. We recommend contacting the local school district to confirm school assignments for this home.
Get a cash offer in 3 minutes
Find out how much your home could sell for in as little as 3 minutes with a no-obligation cash offer.
Estimated market value
$819,700
Get a cash offer in 3 minutes
Find out how much your home could sell for in as little as 3 minutes with a no-obligation cash offer.
Estimated market value
$819,700
- Pennsylvania
- Chester County
- Kennett Square
- 19348
- 400 Hessian Dr
Nearby cities
Nearby neighborhoods
Nearby zip codes
Other Kennett Square Topics
