Skip main navigation
Closed
  • $560,000

    400 Hickok Ct, Charlotte, NC 28270

    3beds
    1,704sqft
    Single Family Residence
    Built in 1983
    0.36 Acres Lot
    $555,600 Zestimate®
    $329/sqft
    $2,427 Estimated rent

    Home value

    $555,600

    $517,000 - $594,000

    $2,427/mo

    Zestimate® history
    Loading
    Loading...

    Owner options

    List your home for rent

    $2,427/mo

    Rent Zestimate®

    Find your next renter with Zillow Rental Manager. Plus, with online applications, you can quickly screen prospective tenants – for free.

    Learn more

    $2,427/mo

    Rent Zestimate®

    Refinance and save

    $3,529/mo

    Est. payment

    Refinancing to a lower rate could help reduce your monthly payments and save thousands over the life of the loan.

    See today's rates

    $3,529/mo

    Est. payment

    Explore your selling options

    Work with a Zillow partner agent

    Leverage their expertise and Zillow's premium Showcase listings to get your home seen by more buyers.

    Get started

    List with your own agent

    Get your home in front of millions of buyers by listing it on Zillow.

    Learn how to do it

    Sell it yourself

    Take full control of how buyers see your home on Zillow by listing For Sale by Owner (FSBO).

    List your home

    What's special

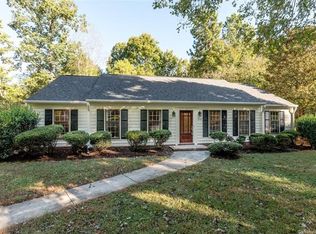
    Looking for a Turn-Key Home in the Providence Area of Charlotte? Look no more! 400 Hickok Court is AMAZING, Ready for you and in a Cul-de-sac location. As you drive onto the Driveway notice the Stamped Concrete and Walk-way to the Front door. The freshly painted exterior, brand NEW Fiber Cement siding and mostly all NEW Windows lets you know that the inside will be even better. Walk into the home onto brand NEW High-performance RevWood Flooring throughout the entire home. To the left of the entry, you will find the Formal Living and Dining Areas. Beautiful UPDATED plumbing and lighting fixtures & Mirrors are featured throughout this property. The Kitchen is STUNNING with Dove Color Cabinets, Updated Fixtures, Stainless Steel Appliances & timeless White Quartz counter-tops with designer backsplash. On the other side of the home is the Breakfast area & Great room. The Great room is a nice size and features a fireplace. Sliding Glass doors lead you outside to a NEW HUGE Deck and spacious fenced in backyard. Laundry closet is located in the foyer for your convenience. UP: All bedrooms are located upstairs. The Primary Suite feels like your own personal retreat hosting a spacious layout, designer ceiling fan & walk-in closet w/built-ins! Primary Bath is serene with Dual Quartz vanity and Designer walk-in shower featuring rainfall showerhead. Both Guest bedrooms are a good size and share the additional full bath w/Designer single Quartz vanity and custom Tile surround Tub/ Shower combo. Even the Garage Door is NEW with Remote and Garage Floor is finished! Come see this home! You will be glad you did!

    Zillow last checked:

    Listing updated:

    Listed by:

    Cherie Burris cherieburris@gmail.com,

    RE/MAX Executive

    Bought with:

    Kristin Trapp

    Helen Adams Realty

    Source: Canopy MLS as distributed by MLS GRID,MLS#: 4405887MLS Logo

    Facts & features

    Interior

    Bedrooms & bathrooms
    • Bedrooms: 3
    • Bathrooms: 3
    • Full bathrooms: 2
    • 1/2 bathrooms: 1
    Primary bedroom
    • Level: Upper
    Bedroom s
    • Level: Upper
    Bedroom s
    • Level: Upper
    Bathroom half
    • Level: Main
    Bathroom full
    • Level: Upper
    Bathroom full
    • Level: Upper
    Breakfast
    • Level: Main
    Dining room
    • Level: Main
    Great room
    • Level: Main
    Kitchen
    • Level: Main
    Laundry
    • Level: Main
    Living room
    • Level: Main
    Heating
    • Central, Electric, Forced Air, Natural Gas
    Cooling
    • Central Air, Electric, Heat Pump
    Appliances
    • Included: Dishwasher, Electric Range, Gas Water Heater, Microwave, Plumbed For Ice Maker, Refrigerator with Ice Maker, Self Cleaning Oven
    • Laundry: Common Area, Electric Dryer Hookup, Laundry Closet, Main Level, Washer Hookup
    Features
    • Attic Other, Open Floorplan, Walk-In Closet(s)
    • Flooring: Vinyl
    • Doors: Insulated Door(s), Sliding Doors
    • Windows: Insulated Windows
    • Has basement: No
    • Attic: Other,Pull Down Stairs
    • Fireplace features: Great Room, Other - See Remarks
    Interior area
    • Total structure area: 1,704
    • Total interior livable area: 1,704 sqft
    • Finished area above ground: 1,704
    • Finished area below ground: 0

    Property

    Parking
    • Total spaces: 4
    • Parking features: Driveway, Attached Garage, Garage Door Opener, Garage Faces Front, Garage on Main Level
    • Attached garage spaces: 2
    • Uncovered spaces: 2
    • Details: Brand NEW Designer Garage Door with Remote.
    Features
    • Levels: Two
    • Stories: 2
    • Patio & porch: Deck
    • Fencing: Back Yard,Fenced,Privacy,Wood
    Lot
    • Size: 0.36 Acres
    • Dimensions: 39' x 135' x 129' x 50' x 166'
    • Features: Cleared, Cul-De-Sac, Wooded
    Details
    • Parcel number: 21329144
    • Zoning: RES
    • Special conditions: Standard

    Construction

    Type & style
    • Home type: SingleFamily
    • Architectural style: Arts and Crafts
    • Property subtype: Single Family Residence
    Materials
    • Brick Partial, Fiber Cement
    • Foundation: Slab
    • Roof: Composition
    Condition
    • New construction: No
    • Year built: 1983
    Details
    • Builder model: Primary is Upstairs

    Utilities & green energy

    • Sewer: Public Sewer
    • Water: City
    • Utilities for property: Electricity Connected

    Community & HOA

    Community
    • Features: Street Lights
    • Security: Carbon Monoxide Detector(s), Smoke Detector(s)
    • Subdivision: Settlers Landing
    Location
    • Region: Charlotte

    Financial & listing details

    • Price per square foot: $329/sqft
    • Tax assessed value: $413,400
    • Annual tax amount: $3,345
    • Date on market: 7/25/2026
    • Cumulative days on market: 2 days
    • Listing terms: Cash,Conventional,VA Loan
    • Electric utility on property: Yes
    • Road surface type: Concrete, Paved

    Price history

    DateEventPrice
    8/26/2026Sold$560,000+1.8%$329/sqft
    Source: Canopy MLS as distributed by MLS GRID #4405887 Report a problem
    7/25/2026Listed for sale$550,000+77.4%$323/sqft
    Source: Canopy MLS as distributed by MLS GRID #4405887 Report a problem
    5/8/2026Sold$310,000+37.8%$182/sqft
    Source: Public Record Report a problem
    5/1/2009Listing removed$224,900$132/sqft
    Source: Listhub #852119 Report a problem
    4/16/2009Listed for sale$224,900$132/sqft
    Source: Listhub #852119 Report a problem

    Public tax history

    YearProperty taxesTax assessment
    2025$3,345 +1.9%$413,400
    2024$3,284 +3.5%$413,400
    2023$3,171 +18%$413,400 +55.8%
    2022$2,687 +0.4%$265,400
    2021$2,676 +0.3%$265,400
    2020$2,668 +0.6%$265,400
    2019$2,653 +20.9%$265,400 +64.2%
    2018$2,194 +2.3%$161,600
    2017$2,145 $161,600
    2016$2,145 $161,600
    2015$2,145 -6.7%$161,600 -7.2%
    2014$2,299 $174,200
    2013-- $174,200 -0.2%
    2012-- $174,500
    2011-- $174,500 +19.6%
    2010-- $145,900
    2009-- $145,900
    2008-- $145,900
    2007-- $145,900
    2006-- $145,900
    2005-- $145,900
    2004-- $145,900
    2003-- $145,900 +17.1%
    2002-- $124,610
    2001-- $124,610
    2000-- $124,610
    Find assessor info on the county website

    Neighborhood: Sardis Forest

    Nearby schools

    GreatSchools rating
    Schools provided by the listing agent
    • Elementary: Elizabeth
    • Middle: South Charlotte
    • High: Providence

    Source: Canopy MLS as distributed by MLS GRID. This data may not be complete. We recommend contacting the local school district to confirm school assignments for this home.

    Get a cash offer in 3 minutes
    Find out how much your home could sell for in as little as 3 minutes with a no-obligation cash offer.
    Estimated market value

    $555,600

    Get a cash offer in 3 minutes
    Find out how much your home could sell for in as little as 3 minutes with a no-obligation cash offer.
    Estimated market value

    $555,600