Welcome to 400 Hickory Drive, equipped with energy-efficient solar panels, significantly reducing utility costs and ensuring eco-conscious, low-maintenance living for decades. Solar panels are OWNED, not leased, and already paid in full. This stunning home in the desirable Country Ridge community of Perkasie Borough, just a short walk from trendy restaurants and boutique shopping. This beautifully maintained residence offers 4 spacious bedrooms, 3.1 bathrooms, and a sun-drenched open floor plan with upgraded light fixtures throughout. Enter through the dramatic two-story foyer into the expansive living and dining area. Around the corner in the great room, a striking two-story stone fireplace and floor-to-ceiling windows create a warm and inviting centerpiece. The gourmet kitchen is a true showstopper, featuring quartz countertops, upgraded stainless steel appliances, a chic tile backsplash, contrasting cabinetry, a spacious walk-in pantry, an oversized island, and an adjacent breakfast room perfect for casual dining. A convenient laundry room, powder room, and access to the attached two-car garage complete the main level. Step outside to your private backyard oasis, complete with a sprawling deck, fieldstone hardscaping, raised garden beds, a landscaping shed, fire pit area, and full fencing for privacy and relaxation. Upstairs, the luxurious primary suite offers a tray ceiling, large walk-in closets, and a spa-inspired en suite bathroom with dual vanities, a soaking tub, a walk-in shower, and a private water closet. Three additional generously sized bedrooms with ample closet space share a well-appointed hallway bathroom. The finished lower level adds even more living space, boasting a built-in home theater with projector and screen, an expansive open area perfect for entertaining or flexible use, a full bathroom, and two large rooms dedicated to storage and mechanicals. Located within the award-winning Pennridge School District, this turnkey home truly has it all—style, comfort, and an unbeatable location. Schedule your private showing today!
Sold for $735,000
$735,000
400 Hickory Dr, Perkasie, PA 18944
4beds
3,872sqft
Single Family Residence
Built in 2017
7,685 Square Feet Lot
$774,200 Zestimate®
$190/sqft
$4,219 Estimated rent
Home value
$774,200
Estimated sales range
Not available
$4,219/mo
Zestimate® history
Owner options
List your home for rent
$4,219/mo
Rent Zestimate®
Find your next renter with Zillow Rental Manager. Plus, with online applications, you can quickly screen prospective tenants – for free.
$4,219/mo
Rent Zestimate®
Refinance and save
$5,013/mo
Est. payment
Refinancing to a lower rate could help reduce your monthly payments and save thousands over the life of the loan.
$5,013/mo
Est. payment
Explore your selling options
Work with a Zillow partner agent
Leverage their expertise and Zillow's premium Showcase listings to get your home seen by more buyers.
Get startedList with your own agent
Get your home in front of millions of buyers by listing it on Zillow.
Learn how to do itSell it yourself
Take full control of how buyers see your home on Zillow by listing For Sale by Owner (FSBO).
List your homeWhat's special
Quartz countertopsPrivate backyard oasisFinished lower levelSun-drenched open floor planFloor-to-ceiling windowsFieldstone hardscapingBuilt-in home theater
Zillow last checked:
Listing updated:
Listed by:
Sarah Peters 484-459-9944,
EXP Realty, LLC
Bought with:
Andrew Virostek, RS323409
Keller Williams Main Line
Source: Bright MLS,MLS#: PABU2092794
Facts & features
Interior
Bedrooms & bathrooms
- Bedrooms: 4
- Bathrooms: 4
- Full bathrooms: 3
- 1/2 bathrooms: 1
- Main level bathrooms: 1
Rooms
- Room types: Living Room, Dining Room, Primary Bedroom, Bedroom 2, Bedroom 3, Bedroom 4, Kitchen, Basement, Great Room, Laundry, Primary Bathroom, Full Bath, Half Bath
Primary bedroom
- Level: Upper
- Area: 308 Square Feet
- Dimensions: 22 x 14
Bedroom 2
- Level: Upper
- Area: 132 Square Feet
- Dimensions: 12 x 11
Bedroom 3
- Level: Upper
- Area: 110 Square Feet
- Dimensions: 11 x 10
Bedroom 4
- Level: Upper
- Area: 168 Square Feet
- Dimensions: 14 x 12
Primary bathroom
- Level: Upper
- Area: 100 Square Feet
- Dimensions: 10 x 10
Basement
- Level: Lower
- Area: 836 Square Feet
- Dimensions: 38 x 22
Dining room
- Level: Main
- Area: 108 Square Feet
- Dimensions: 12 x 9
Other
- Level: Upper
- Area: 54 Square Feet
- Dimensions: 9 x 6
Other
- Level: Lower
- Area: 54 Square Feet
- Dimensions: 9 x 6
Great room
- Level: Main
- Area: 272 Square Feet
- Dimensions: 17 x 16
Half bath
- Level: Main
- Area: 12 Square Feet
- Dimensions: 4 x 3
Kitchen
- Level: Main
- Area: 320 Square Feet
- Dimensions: 20 x 16
Laundry
- Level: Main
- Area: 48 Square Feet
- Dimensions: 8 x 6
Living room
- Level: Main
- Area: 120 Square Feet
- Dimensions: 12 x 10
Heating
- Forced Air, Natural Gas
Cooling
- Central Air, Natural Gas
Appliances
- Included: Oven, Oven/Range - Gas, Refrigerator, Stainless Steel Appliance(s), Range Hood, Gas Water Heater
- Laundry: Main Level, Laundry Room
Features
- Basement: Finished
- Number of fireplaces: 1
- Fireplace features: Gas/Propane
Interior area
- Total structure area: 3,872
- Total interior livable area: 3,872 sqft
- Finished area above ground: 2,872
- Finished area below ground: 1,000
Property
Parking
- Total spaces: 4
- Parking features: Garage Faces Front, Asphalt, Attached, Driveway
- Attached garage spaces: 2
- Uncovered spaces: 2
Accessibility
- Accessibility features: None
Features
- Levels: Three
- Stories: 3
- Patio & porch: Deck, Porch
- Pool features: None
Lot
- Size: 7,685 Square Feet
- Features: Suburban
Details
- Additional structures: Above Grade, Below Grade
- Parcel number: 33002045007
- Zoning: R1B
- Zoning description: Residential
- Special conditions: Standard
Construction
Type & style
- Home type: SingleFamily
- Architectural style: Colonial
- Property subtype: Single Family Residence
Materials
- Frame
- Foundation: Concrete Perimeter
Condition
- Excellent
- New construction: No
- Year built: 2017
Details
- Builder name: Hallmark
Utilities & green energy
- Electric: 200+ Amp Service
- Sewer: Public Sewer
- Water: Public
Community & HOA
Community
- Subdivision: None Available
HOA
- Has HOA: Yes
- Services included: Common Area Maintenance
- HOA fee: $300 quarterly
- HOA name: COUNTRY RIDGE HOMEOWNER'S ASSOCIATION
Location
- Region: Perkasie
- Municipality: PERKASIE BORO
Financial & listing details
- Price per square foot: $190/sqft
- Tax assessed value: $47,840
- Annual tax amount: $8,226
- Date on market: 4/26/2025
- Listing agreement: Exclusive Right To Sell
- Listing terms: Cash,Conventional,VA Loan
- Inclusions: Washer, Dryer, & Refrigerator In As-is Condition For No Monetary Value. Lawnmower & Snowblower Are Negotiable.
- Ownership: Fee Simple
Price history
| Date | Event | Price |
|---|---|---|
| 6/3/2025 | Sold | $735,000$190/sqft |
Source:  Bright MLS #PABU2092794 Report a problem Bright MLS #PABU2092794 Report a problem | ||
| 5/18/2025 | Pending sale | $735,000$190/sqft |
Source: Bright MLS #PABU2092794 Report a problem | ||
| 5/8/2025 | Contingent | $735,000$190/sqft |
Source: Bright MLS #PABU2092794 Report a problem | ||
| 5/6/2025 | Price change | $735,000-1.3%$190/sqft |
Source: Bright MLS #PABU2092794 Report a problem | ||
| 4/26/2025 | Listed for sale | $745,000+50.6%$192/sqft |
Source: Bright MLS #PABU2092794 Report a problem | ||
| 4/3/2017 | Sold | $494,573$128/sqft |
Source: Public Record Report a problem | ||
Public tax history
| Year | Property taxes | Tax assessment |
|---|---|---|
| 2025 | $8,226 | $47,840 |
| 2024 | $8,226 +1.2% | $47,840 |
| 2023 | $8,131 | $47,840 |
| 2022 | $8,131 +1.8% | $47,840 |
| 2021 | $7,987 | $47,840 |
| 2020 | $7,987 +0.6% | $47,840 |
| 2018 | $7,939 +845.2% | $47,840 +838% |
| 2017 | $840 | $5,100 |
| 2016 | $840 | $5,100 |
Find assessor info on the county website
Neighborhood: 18944
Nearby homes
- $675,1004 bd2 ba2.6k sqft410 Hickory Dr, Perkasie, PA 18944Off Market
- $609,0004 bd3 ba2.1k sqft408 Hickory Dr, Perkasie, PA 18944Off Market
- $648,9004 bd3 ba2.3k sqft411 Hickory Dr, Perkasie, PA 18944Off Market

- $679,3004 bd3 ba2.4k sqft409 Hickory Dr, Perkasie, PA 18944Off Market
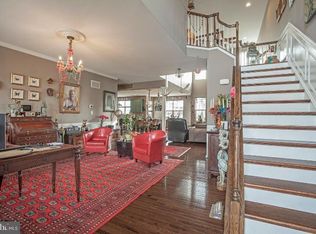
- $646,9004 bd2 ba2.3k sqft415 Hickory Dr, Perkasie, PA 18944Off Market
- $622,1004 bd3 ba2.8k sqft406 Hickory Dr, Perkasie, PA 18944Off Market
- $756,1004 bd4 ba3.8k sqft413 Hickory Dr, Perkasie, PA 18944Off Market
- $620,8004 bd2 ba2.2k sqft407 Hickory Dr, Perkasie, PA 18944Off Market
Nearby schools
GreatSchools rating
- 7/10West Rockhill El SchoolGrades: K-5Distance: 1.2 mi
- 5/10Pennridge South Middle SchoolGrades: 6-8Distance: 0.5 mi
- 9/10Pennridge High SchoolGrades: 9-12Distance: 1.8 mi
Schools provided by the listing agent
- Elementary: West Rockhill
- Middle: South
- High: Pennridge
- District: Pennridge
Source: Bright MLS. This data may not be complete. We recommend contacting the local school district to confirm school assignments for this home.
Get a cash offer in 3 minutes
Find out how much your home could sell for in as little as 3 minutes with a no-obligation cash offer.
Estimated market value
$774,200
Get a cash offer in 3 minutes
Find out how much your home could sell for in as little as 3 minutes with a no-obligation cash offer.
Estimated market value
$774,200
- Pennsylvania
- Bucks County
- Perkasie
- 18944
- 400 Hickory Dr
Nearby cities
Nearby neighborhoods
Nearby zip codes
Other Perkasie Topics
