Skip main navigation
Off market
  • $290,900

    400 Highland Cove Dr, Hoover, AL 35226

    3beds
    3baths
    1,764sqft
    Condo
    Built in 2002
    -- sqft lot
    $290,900 Zestimate®
    $165/sqft
    $2,032 Estimated rent

    Home value

    $290,900

    $276,000 - $305,000

    $2,032/mo

    Zestimate® history
    Loading
    Loading...

    Owner options

    List your home for rent

    $2,032/mo

    Rent Zestimate®

    Find your next renter with Zillow Rental Manager. Plus, with online applications, you can quickly screen prospective tenants – for free.

    Learn more

    $2,032/mo

    Rent Zestimate®

    Refinance and save

    $1,768/mo

    Est. payment

    Refinancing to a lower rate could help reduce your monthly payments and save thousands over the life of the loan.

    See today's rates

    $1,768/mo

    Est. payment

    Explore your selling options

    Work with a Zillow partner agent

    Leverage their expertise and Zillow's premium Showcase listings to get your home seen by more buyers.

    Get started

    List with your own agent

    Get your home in front of millions of buyers by listing it on Zillow.

    Learn how to do it

    Sell it yourself

    Take full control of how buyers see your home on Zillow by listing For Sale by Owner (FSBO).

    List your home

    What's special

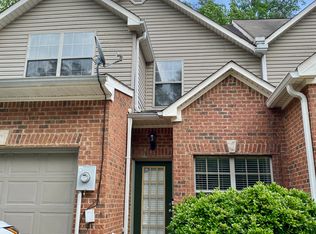
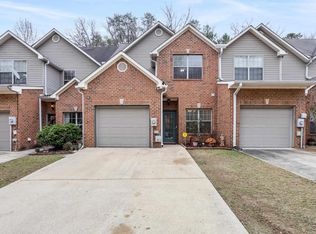
    In the heart of Hoover, with amazing access to Galleria/Patton Creek shopping, interstate, The Preserve, and the elementary & middle school, you will find this lovely brick end unit resting beside the creek. Enjoy a fully fenced back yard with the bend in the creek and a wooded private hillside in view. Inside you will find hardwood flooring, 9 foot ceilings, crown molding, a wood burning fireplace, increased natural light (compared to non-end-units) which includes a bay window in your dining room and in one of the secondary bedroom upstairs - providing a great view of the creek. The cozy living room connects to the open floor plan kitchen and den by way of the dining room - great flow for entertaining. The kitchen offers beautiful cabinetry, tile backsplash, & double sink w/ the garage only a few flat steps away for unloading. Pass the powder room and head upstairs to the 3 bedrooms, 2 baths & laundry. The master suite offers walk-in closet, dbl vanity, garden tub & separate shower.

    This property is not currently displayed as for sale or rent on Zillow. This may be different from what's on other websites or public sources.

    Facts & features

    Interior

    Bedrooms & bathrooms
    • Bedrooms: 3
    • Bathrooms: 3
    Heating
    • Heat pump
    Appliances
    • Included: Dishwasher, Garbage disposal, Microwave
    • Laundry: Washer Hookup, Electric Dryer Hookup, Upper Level, Laundry Closet
    Features
    • Jetted Tub, Linen Closet, Recessed Lighting, Walk-In Closet(s), Separate Shower, Laminate Counters, Cathedral Ceiling(s), Soaking Tub, Crown Molding, Bay Window, Smooth Ceilings, 9 Feet +, Separate Vanities
    • Flooring: Tile, Carpet, Hardwood
    • Windows: Bay Window(s)
    • Attic: Pull Down Stairs
    • Has fireplace: Yes
    • Fireplace features: Wood Burning, Den, Brick (FIREPL)
    Interior area
    • Structure area source: Per Tax Report
    • Total interior livable area: 1,764 sqft

    Property

    Parking
    • Total spaces: 1
    • Parking features: Carport, Garage - Attached
    Features
    • Patio & porch: Patio
    • Exterior features: Vinyl
    • Fencing: Fenced
    • Has view: Yes
    • View description: Water
    • Has water view: Yes
    • Water view: Water
    • Body of water: Hurricane Creek
    • Frontage length: 140
    Lot
    • Size: 0.56 Acres
    • Features: Few Trees
    Details
    • Parcel number: 3900143004002052

    Construction

    Type & style
    • Home type: Condo
    Materials
    • Wood
    • Foundation: Slab
    • Roof: Asphalt
    Condition
    • Year built: 2002

    Utilities & green energy

    • Sewer: Connected
    • Water: Public
    Green energy
    • Energy efficient items: Windows, Doors, HVAC

    Community & HOA

    HOA
    • Has HOA: Yes
    • Services included: Other
    • HOA fee: $40 monthly
    Location
    • Region: Hoover

    Financial & listing details

    • Price per square foot: $165/sqft
    • Tax assessed value: $268,200
    • Annual tax amount: $1,894

    Price history

    DateEventPrice
    2/17/2021Sold$225,000$128/sqft
    Source: Public Record Report a problem
    1/29/2021Pending sale$225,000$128/sqft
    Source: RE/Max of Alabama #1271270 Report a problem
    12/23/2020Contingent$225,000$128/sqft
    Source: RE/MAX of Alabama via MLS #1271270 Report a problem
    12/12/2020Pending sale$225,000$128/sqft
    Source: RE/MAX Southern Homes #1271270 Report a problem
    12/10/2020Listed for sale$225,000+24.3%$128/sqft
    Source: RE/MAX Southern Homes #1271270 Report a problem
    10/22/2018Sold$181,000+0.6%$103/sqft
    Source: Public Record Report a problem
    9/13/2018Pending sale$179,900$102/sqft
    Source: RealtySouth #827838 Report a problem
    9/7/2018Listed for sale$179,900+11.6%$102/sqft
    Source: RealtySouth-Over the Mtn #827838 Report a problem
    2/17/2005Sold$161,250+5.1%$91/sqft
    Source: Public Record Report a problem
    10/7/2003Sold$153,400+396.4%$87/sqft
    Source: Public Record Report a problem
    2/21/2002Sold$30,900$18/sqft
    Source: Public Record Report a problem

    Public tax history

    YearProperty taxesTax assessment
    2025$1,894 +3%$26,820 +2.9%
    2024$1,839 +12.8%$26,060 +12.4%
    2023$1,630 -2.7%$23,180 -2.6%
    2022$1,675 +12.8%$23,800 +12.4%
    2021$1,485 +10.2%$21,180 +9.9%
    2020$1,347 +8.5%$19,280 +8.2%
    2019$1,241 +10.9%$17,820 +10.4%
    2018$1,119 $16,140
    2017$1,119 $16,140
    2016$1,119 $16,140
    2015$1,119 -2%$16,140 -3.7%
    2014$1,141 -4%$16,760 +2.3%
    2013$1,188 $16,380 +0.1%
    2012$1,188 -1.5%$16,370 -1.5%
    2011$1,207 $16,620
    2010$1,207 $16,620
    2009$1,207 -0.4%$16,620 -0.4%
    2008$1,211 -3.9%$16,680 -3.9%
    2007$1,260 +6.6%$17,350 +6.6%
    2006$1,182 +0.2%$16,280 +0.2%
    2005$1,179 +4.9%$16,240 -47.5%
    2004$1,124 +15.7%$30,960 +131.4%
    2003$971 $13,380
    Find assessor info on the county website

    Neighborhood: 35226

    Nearby schools

    GreatSchools rating
    Schools provided by the listing agent
    • Elementary: GWIN
    • Middle: SIMMONS/ IRA F
    • High: HOOVER

    Source: The MLS. This data may not be complete. We recommend contacting the local school district to confirm school assignments for this home.

    Get a cash offer in 3 minutes
    Find out how much your home could sell for in as little as 3 minutes with a no-obligation cash offer.
    Estimated market value
    $290,900
    Get a cash offer in 3 minutes
    Find out how much your home could sell for in as little as 3 minutes with a no-obligation cash offer.
    Estimated market value
    $290,900