Skip main navigation
Sold
  • Price Unknown

    400 Hilltop St, Baird, TX 79504

    4beds
    2,324sqft
    Farm, Single Family Residence
    Built in 2019
    0.5 Acres Lot
    $463,700 Zestimate®
    $--/sqft
    $3,265 Estimated rent

    Home value

    $463,700

    Estimated sales range

    Not available

    $3,265/mo

    Zestimate® history
    Loading
    Loading...

    Owner options

    List your home for rent

    $3,265/mo

    Rent Zestimate®

    Find your next renter with Zillow Rental Manager. Plus, with online applications, you can quickly screen prospective tenants – for free.

    Learn more

    $3,265/mo

    Rent Zestimate®

    Refinance and save

    $110/mo

    Est. payment

    Refinancing to a lower rate could help reduce your monthly payments and save thousands over the life of the loan.

    See today's rates

    $110/mo

    Est. payment

    Explore your selling options

    Work with a Zillow partner agent

    Leverage their expertise and Zillow's premium Showcase listings to get your home seen by more buyers.

    Get started

    List with your own agent

    Get your home in front of millions of buyers by listing it on Zillow.

    Learn how to do it

    Sell it yourself

    Take full control of how buyers see your home on Zillow by listing For Sale by Owner (FSBO).

    List your home

    What's special

    Gorgeous golf courseLush landscaped yardPremium gas stoveGranite countertopsInviting kitchenWell-appointed layoutCustom clawfoot tub
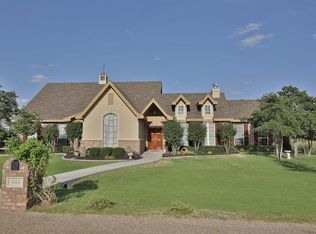
    Timeless elegance meets modern comfort and style. If you are looking for convenience to the interstate and also to a gorgeous golf course, this one is a must see! With access to Shady Oaks country club and Discover a beautifully designed modern farmhouse that seamlessly blends classic charm with contemporary upgrades. This 4-bedroom, 3-bathroom offers a well-appointed layout and a 2-car garage, perfect for those seeking both style and functionality. Step inside to admire the exquisite antique finishes, highlighted by the presence of 100-year-old shiplap and tastefully incorporated plantation shutters. The inviting kitchen is a chef's dream, featuring stunning alder soft-close cabinets, granite countertops, a large marble stone farm sink, and a spacious island. Enjoy culinary endeavors with a premium gas stove and the convenience of a walk-in pantry. Relax in luxurious baths, featuring a custom clawfoot tub for a tranquil retreat. Outdoor living is made extraordinary with a large deck leading to a 17x33 ft inground pool, set amidst a lush, landscaped yard. Additional features include a reverse osmosis water softener and dual water heaters for enhanced living comfort.

    Zillow last checked:

    Listing updated:

    Listed by:

    Roberta Borlovan 0703312 325-669-8622,

    Coldwell Banker Apex, REALTORS 325-690-4000

    Bought with:

    Remy Locascio

    KW SYNERGY*

    Source: NTREIS,MLS#: 20841265

    Facts & features

    Interior

    Bedrooms & bathrooms
    • Bedrooms: 4
    • Bathrooms: 3
    • Full bathrooms: 2
    • 1/2 bathrooms: 1
    Primary bedroom
    • Features: Double Vanity, En Suite Bathroom, Separate Shower
    • Level: First
    Living room
    • Features: Ceiling Fan(s), Fireplace
    • Level: First
    Heating
    • Central, Electric
    Cooling
    • Central Air, Electric
    Appliances
    • Included: Some Gas Appliances, Double Oven, Dishwasher, Electric Water Heater, Disposal, Gas Range, Plumbed For Gas, Water Softener, Vented Exhaust Fan, Water Purifier
    • Laundry: Washer Hookup, Electric Dryer Hookup, Laundry in Utility Room
    Features
    • Decorative/Designer Lighting Fixtures, Double Vanity, Eat-in Kitchen, Granite Counters, High Speed Internet, Kitchen Island, Pantry, Wired for Sound
    • Flooring: Luxury Vinyl Plank
    • Windows: Shutters
    • Has basement: No
    • Number of fireplaces: 1
    • Fireplace features: Family Room, Wood Burning
    Interior area
    • Total interior livable area: 2,324 sqft

    Property

    Parking
    • Total spaces: 2
    • Parking features: Door-Single, Driveway, Garage, Garage Faces Side
    • Attached garage spaces: 2
    • Has uncovered spaces: Yes
    Features
    • Levels: One
    • Stories: 1
    • Patio & porch: Deck, Front Porch, Patio, Covered
    • Pool features: Fiberglass, In Ground, Pool
    • Fencing: Wood
    Lot
    • Size: 0.50 Acres
    • Features: Back Yard, Cul-De-Sac, Lawn, Landscaped, Few Trees
    Details
    • Additional structures: Shed(s)
    • Parcel number: R018314

    Construction

    Type & style
    • Home type: SingleFamily
    • Architectural style: Farmhouse,Modern,Detached
    • Property subtype: Farm, Single Family Residence
    • Attached to another structure: Yes
    Materials
    • Brick, Fiber Cement, Rock, Stone
    • Foundation: Slab
    • Roof: Composition
    Condition
    • Year built: 2019

    Utilities & green energy

    • Sewer: Aerobic Septic
    • Water: Community/Coop, Well
    • Utilities for property: Natural Gas Available, Propane, Septic Available, Water Available

    Community & neighborhood

    Community
    • Community features: Golf
    Location
    • Region: Baird
    • Subdivision: Country Club Estates

    HOA & financial

    HOA
    • Has HOA: Yes
    • HOA fee: $110 annually
    • Services included: Association Management
    • Association name: Country Club Estates
    • Association phone: 325-721-4598

    Other

    Other facts
    • Listing terms: Cash,Conventional,FHA,VA Loan

    Price history

    DateEventPrice
    4/10/2025Sold--
    Source: NTREIS #20841265 Report a problem
    3/24/2025Pending sale$485,000$209/sqft
    Source: NTREIS #20841265 Report a problem
    3/14/2025Contingent$485,000$209/sqft
    Source: NTREIS #20841265 Report a problem
    3/14/2025Pending sale$485,000$209/sqft
    Source: Coldwell Banker Apex, Realtors #20841265 Report a problem
    2/26/2025Price change$485,000-1%$209/sqft
    Source: NTREIS #20841265 Report a problem
    2/11/2025Listed for sale$490,000+8.9%$211/sqft
    Source: NTREIS #20841265 Report a problem
    6/8/2022Sold--
    Source: NTREIS #20043302 Report a problem
    6/6/2022Pending sale$449,900$194/sqft
    Source: NTREIS #20043302 Report a problem
    5/9/2022Contingent$449,900$194/sqft
    Source: NTREIS #20043302 Report a problem
    4/29/2022Listed for sale$449,900$194/sqft
    Source: NTREIS #20043302 Report a problem

    Public tax history

    YearProperty taxesTax assessment
    2024$5,427 +5.2%$470,540 +4.4%
    2023$5,159 -3.6%$450,680 +42.3%
    2022$5,352 +45.3%$316,820 -0.4%
    2021$3,684 $318,020 +39.4%
    2020$3,684 $228,190 +1801.6%
    2018-- $12,000

    Find assessor info on the county website

    Neighborhood: 79504

    Nearby schools

    GreatSchools rating
    Schools provided by the listing agent
    • Elementary: Clyde
    • High: Clyde
    • District: Clyde Cons ISD

    Source: NTREIS. This data may not be complete. We recommend contacting the local school district to confirm school assignments for this home.