
You will love this home!! call Marlena . Nestled in the picturesque, wooded setting of Oakridge Estates, this charming 3-bedroom, 2-bath home offers space, comfort, and convenience in an all-age community. Situated on a generously sized lot with parking for up to seven vehicles, the property provides both privacy and functionality. Inside, you'll find a bright and open layout featuring a spacious living room with expansive view windows, a separate family room, and a dining area that flows seamlessly for everyday living and entertaining. The home also includes a dedicated laundry room and comes fully equipped with all appliances. Refrigerator and dryer are brand new and washing machine is only one year old. Recent updates such as new dual insulated windows, new crawlspace insulation, and new full exterior paint job enhance both efficiency and style. Step outside to enjoy the peaceful surroundings from the view deck, with additional storage available in the on-site shed. You will have peace of mind with the 6 year new solid rubber roof. Residents of Oakridge Estates also enjoy access to a community pool, making this home a perfect blend of comfort and lifestyle. Situated near miles of hiking and Greenhorn park and lake. *Financing available. Sr#4657X/4657U all information deemed reliable but not guaranteed
For sale
Price cut: $10.1K (8/4)
$59,950
400 Hiram Page Rd Spc 1, Yreka, CA 96097
3beds
1,464sqft
Manufactured Home
Built in ----
-- sqft lot
$-- Zestimate®
$41/sqft
$620/mo HOA
What's special
Separate family roomGenerously sized lotBright and open layoutView deckDedicated laundry roomNew dual insulated windows
- 122 days
- 311
- 13
Zillow last checked:
Listing updated:
Listed by:
Marlena Abbey 530-981-6245,
Pacific Manufactured Homes
Source: My State MLS,MLS#: 11738595
Facts & features
Interior
Bedrooms & bathrooms
- Bedrooms: 3
- Bathrooms: 2
- Full bathrooms: 2
Rooms
- Room types: Breakfast Room, Dining Room, En Suite, Family Room, First Floor Bathroom, First Floor Master Bedroom, Great Room, Kitchen, Laundry Room, Living Room, Master Bedroom, Private Guest Room, Walk-in Closet
Kitchen
- Features: Open, Laminate Counters
Basement
- Area: 0
Heating
- Electric, Kerosene, Forced Air, Other
Cooling
- Central
Appliances
- Included: Dishwasher, Disposal, Dryer, Refrigerator, Microwave, Oven, Washer
Features
- Flooring: Carpet, Laminate
- Has basement: No
- Has fireplace: No
Interior area
- Total structure area: 1,464
- Total interior livable area: 1,464 sqft
- Finished area above ground: 1,464
Property
Features
- Stories: 1
- Patio & porch: Covered Porch, Open Porch, Deck
- Has view: Yes
- View description: Wooded
Lot
- Features: Corner
Details
- Additional structures: Shed(s)
- On leased land: Yes
- Lease amount: $620
Construction
Type & style
- Home type: MobileManufactured
- Property subtype: Manufactured Home
Condition
- New construction: No
- Year built: 0
Utilities & green energy
- Electric: Amps(0)
Community & HOA
Community
- Features: Pool, Clubhouse, Recreation Room
- Subdivision: OAKRIDGE ESTATES
HOA
- Has HOA: Yes
- Amenities included: Pool, Clubhouse, Recreation Room
- HOA fee: $620 monthly
- HOA name: Monthly Space Rent
Location
- Region: Yreka
Financial & listing details
- Price per square foot: $41/sqft
- Date on market: 5/3/2026
- Date available: 05/03/2026
- Listing agreement: Exclusive
Estimated market value
Not available
Estimated sales range
Not available
$1,453/mo
Price history
| Date | Event | Price |
|---|---|---|
| 8/4/2026 | Price change | $59,950-14.4%$41/sqft |
Source: My State MLS #11738595 Report a problem | ||
| 6/30/2026 | Price change | $70,000-6.7%$48/sqft |
Source: My State MLS #11738595 Report a problem | ||
| 6/7/2026 | Listed for sale | $75,000-6.3%$51/sqft |
Source: My State MLS #11738595 Report a problem | ||
| 5/30/2026 | Contingent | $80,000$55/sqft |
Source: My State MLS #11738595 Report a problem | ||
| 5/15/2026 | Price change | $80,000-5.9%$55/sqft |
Source: My State MLS #11738595 Report a problem | ||
| 5/3/2026 | Listed for sale | $85,000+112.5%$58/sqft |
Source: My State MLS #11738595 Report a problem | ||
| 12/23/2024 | Sold | $40,000-16.7%$27/sqft |
Source:  SMLS #20241237 Report a problem SMLS #20241237 Report a problem | ||
| 12/16/2024 | Pending sale | $48,000$33/sqft |
Source: SMLS #20241237 Report a problem | ||
| 10/12/2024 | Listed for sale | $48,000+37.1%$33/sqft |
Source: SMLS #20241237 Report a problem | ||
| 9/11/2019 | Sold | $35,000-17.6%$24/sqft |
Source: Agent Provided Report a problem | ||
| 7/17/2019 | Price change | $42,500-21.3%$29/sqft |
Source: John L Scott Real Estate #113679 Report a problem | ||
| 5/16/2019 | Listed for sale | $54,000$37/sqft |
Source: John L Scott Siskiyou #113679 Report a problem | ||
Public tax history
Tax history is unavailable.
Monthly payment
Climate risks
Neighborhood: 96097
Similar homes
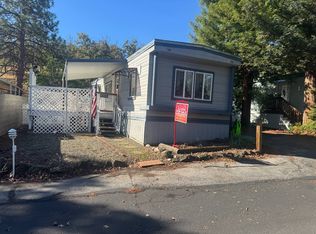
- $47,0002 bd2 ba1.1k sqft400 Hiram Page Rd Space 86, Yreka, CA 96097For Sale
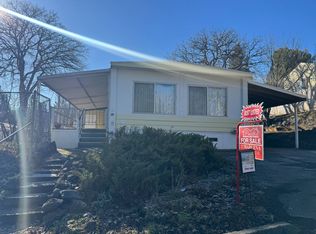 MLS ID #11620380, Marlena Abbey, Pacific Manufactured Homes. My State MLS
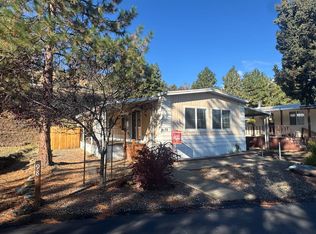
 - $70,0003 bd2 ba1.5k sqft1010 Deer Creek Way Space 36, Yreka, CA 96097For Sale
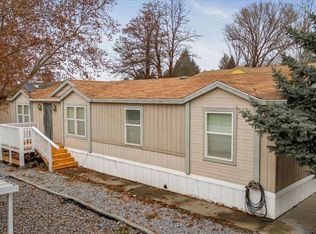 MLS ID #20251317, Julie Lemos. SMLS
 - $75,0002 bd2 ba1.3k sqft1010 Deer Creek Way Space 3, Yreka, CA 96097For Sale
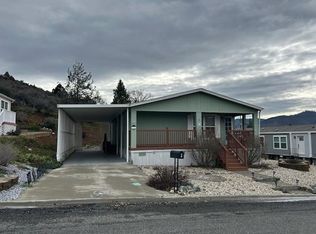 MLS ID #20260013, Chris Kutzkey. SMLS
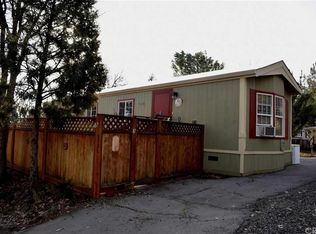
 - $40,0003 bd1 ba1.4k sqft3400 Fir Ct, Hornbrook, CA 96044For Sale
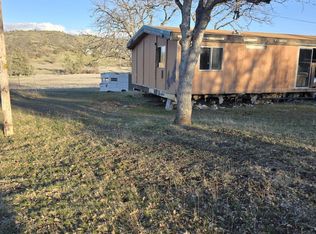 MLS ID #20260224, Danny Fontaine. SMLS
