Skip main navigation
Sold for $669,000
  • $669,000

    400 Holcomb Rd, Montague, CA 96064

    3beds
    4baths
    3,625sqft
    Single Family Residence
    Built in 1974
    10 Acres Lot
    $728,400 Zestimate®
    $185/sqft
    $3,282 Estimated rent

    Home value

    $728,400

    $663,000 - $801,000

    $3,282/mo

    Zestimate® history
    Loading
    Loading...

    Owner options

    List your home for rent

    $3,282/mo

    Rent Zestimate®

    Find your next renter with Zillow Rental Manager. Plus, with online applications, you can quickly screen prospective tenants – for free.

    Learn more

    $3,282/mo

    Rent Zestimate®

    Refinance and save

    $4,444/mo

    Est. payment

    Refinancing to a lower rate could help reduce your monthly payments and save thousands over the life of the loan.

    See today's rates

    $4,444/mo

    Est. payment

    Explore your selling options

    Work with a Zillow partner agent

    Leverage their expertise and Zillow's premium Showcase listings to get your home seen by more buyers.

    Get started

    List with your own agent

    Get your home in front of millions of buyers by listing it on Zillow.

    Learn how to do it

    Sell it yourself

    Take full control of how buyers see your home on Zillow by listing For Sale by Owner (FSBO).

    List your home

    What's special

    River front homeWine coolerOpen conceptWood stoveCoffee barLarge master bedroomUpdated ensuite
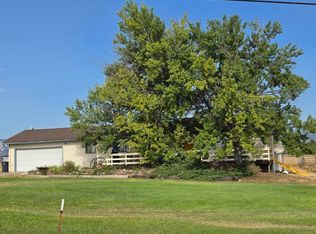
    FANTASTIC HOME WITH MT. SHASTA & SHASTA RIVER VIEWS... Newly updated and painted 3625 Sf. home sits on 10 fenced acres with 2 irrigated pastures, shared fishing pond with private dock. This home has 3 Bedrooms and 3.5 Baths. Vaulted ceilings in the main living room enhance the open concept feeling in this home. Large master bedroom has double walk-in closets with a very tastefully updated ensuite. Kitchen has custom cabinets, walk-in pantry, center island w/cook top, coffee bar, and wine refrigerator. While there are lovely views of Mt. Shasta, and the Shasta River, the kitchen is also open to dining and living rooms, w/fireplace appointed between. Great room has wood stove as a secondary form of heat, views galore, and plenty of room for gathering. If you enjoy barbequing and outdoor relaxation, you can enjoy the private back yard deck with expansive views! Attached 3 car garage has an extra 450 sf. of living space above. Large metal barn with shop, also freshly painted, has concrete floors, electricity, and is easily accessed. Bring your horses if you wish and enjoy the tranquility of country living!

    Zillow last checked:

    Listing updated:

    Listed by:

    Chris Filaccio 530-841-0911,

    Cornerstone Properties

    Bought with:

    Julie Lemos, DRE #01890733

    Siskiyou Realty Group

    , DRE #null

    Source: SMLS,MLS#: 20240119MLS LogoOriginating MLS: Siskiyou Association of REALTORS

    Facts & features

    Interior

    Bedrooms & bathrooms
    • Bedrooms: 3
    • Bathrooms: 4
    Primary bedroom
    • Dimensions: 23x15
    Bedroom 2
    • Dimensions: 17x10
    Bedroom 3
    • Dimensions: 16x11
    Breakfast room nook
    • Dimensions: with fireplace 26x13
    Dining room
    • Dimensions: 19x11
    Kitchen
    • Dimensions: 17x14
    Living room
    • Dimensions: 30x23
    Utility room
    • Dimensions: 6x6
    Heating
    • Electric, Propane, Wood Stove
    Cooling
    • Central Air, Heat Pump
    Appliances
    • Included: Cooktop, Dryer, Dishwasher, Electric Oven, Electric Range, Disposal, Microwave, Refrigerator, Washer
    • Laundry: Laundry in Utility Room
    Features
    • Built-in Features, Custom Cabinets, Dual Sinks, Kitchen Island, Pantry, Skylights, Stall Shower, Tub Shower, Vaulted Ceiling(s), Walk-In Closet(s)
    • Flooring: Wood
    • Windows: Clad, Double Pane Windows, Vinyl, Skylight(s)
    • Number of fireplaces: 1
    • Fireplace features: One, Family/Living/Great Room, Living Room, Other
    Interior area
    • Total interior livable area: 3,625 sqft

    Property

    Parking
    • Total spaces: 3
    • Parking features: Attached, Garage, Workshop in Garage, RV Access/Parking
    • Attached garage spaces: 3
    • Has uncovered spaces: Yes
    Features
    • Patio & porch: Deck, Patio
    • Exterior features: Deck, Garden, Gravel Driveway, Landscaping, Paved Driveway, Patio, Propane Tank - Owned
    • Fencing: Cross Fenced,Other
    • Has view: Yes
    • View description: Hills, Mountain(s), River, Valley
    • Has water view: Yes
    • Water view: River
    • Waterfront features: Pond, River Front
    Lot
    • Size: 10 Acres
    • Dimensions: 731 x 123 x 747 x 51 x 188 x 963
    • Features: Flat, Gentle Sloping, Pond on Lot
    • Topography: Level,Varied
    Details
    • Additional structures: Barn(s), Workshop
    • Parcel number: 013410160000
    • Horses can be raised: Yes
    • Horse amenities: Pasture

    Construction

    Type & style
    • Home type: SingleFamily
    • Architectural style: Contemporary
    • Property subtype: Single Family Residence
    Materials
    • Wood Siding
    • Roof: Shake
    Condition
    • Year built: 1974

    Utilities & green energy

    • Water: Well
    • Utilities for property: Cable Available, Cellular Phone Reception, Electricity Available, Septic Available

    Community & HOA

    Location
    • Region: Montague

    Financial & listing details

    • Price per square foot: $185/sqft
    • Tax assessed value: $611,887
    • Date on market: 2/10/2024
    • Cumulative days on market: 316 days
    • Electric utility on property: Yes
    • Road surface type: Dirt

    Price history

    DateEventPrice
    2/4/2025Sold$669,000-9%$185/sqft
    Source: SMLS #20240119 Report a problem
    12/23/2024Pending sale$735,000$203/sqft
    Source: SMLS #20240119 Report a problem
    9/20/2024Price change$735,000-3.9%$203/sqft
    Source: SMLS #20240119 Report a problem
    7/18/2024Price change$765,000-3.8%$211/sqft
    Source: SMLS #20240119 Report a problem
    5/19/2024Price change$795,000-1.5%$219/sqft
    Source: SMLS #20240119 Report a problem
    4/14/2024Price change$807,000-1.6%$223/sqft
    Source: SMLS #20240119 Report a problem
    2/10/2024Listed for sale$820,000-1.2%$226/sqft
    Source: SMLS #20240119 Report a problem
    12/20/2021Sold$830,000+130.6%$229/sqft
    Source: Public Record Report a problem
    5/19/2017Sold$360,000-38.5%$99/sqft
    Source: Public Record Report a problem
    3/24/2012Listing removed$585,000$161/sqft
    Source: United Country Report a problem
    3/30/2011Listed for sale$585,000+61.4%$161/sqft
    Source: United Country Report a problem
    9/18/2003Sold$362,500$100/sqft
    Source: Public Record Report a problem

    Public tax history

    YearProperty taxesTax assessment
    2026-- $611,887 +26.7%
    2025$5,193 +1.7%$482,799 +2%
    2024$5,105 +1.6%$473,333 +2%
    2023$5,024 +0.7%$464,052 +2%
    2022$4,991 -0.2%$454,954 +2%
    2021$5,003 +0.9%$446,034 +1%
    2020$4,958 +2.8%$441,461 +2%
    2019$4,824 +2.9%$432,806 +2%
    2018$4,688 -4.3%$424,320 -4.4%
    2017$4,901 +2.4%$444,075 +2%
    2016$4,787 +5.7%$435,369 +1.5%
    2015$4,527 $428,830 +2%
    2014$4,527 $420,431 +0.5%
    2013-- $418,532 +2%
    2012-- $410,326 +2%
    2011-- $402,281 +0.8%
    2010-- $399,275 -0.2%
    2009-- $400,225 +2%
    2008-- $392,379 +2%
    2007-- $384,687 +2%
    2006-- $377,145 +2%
    2005-- $369,750 +2%
    2004-- $362,500 +36.5%
    2003-- $265,586 +2%
    2002-- $260,379 +2%
    2001-- $255,275
    Find assessor info on the county website

    Neighborhood: 96064

    Nearby schools

    GreatSchools rating
    Sell for more on Zillow
    Get a Zillow Showcase℠ listing at no additional cost and you could sell for .
    $728,400
    2% more
    +$14,568
    With Zillow Showcase(estimated)
    $742,968
    Sell for more on Zillow
    Get a Zillow Showcase℠ listing at no additional cost and you could sell for .
    $728,400
    2% more
    +$14,568
    With Zillow Showcase(estimated)
    $742,968