A beautiful MOVE-IN READY home! In the heart of up-and-coming Foristell, this stunning home is the epitome of modern living. Constructed just one year ago, this new build has upgrades galore. Vaulted ceilings, first-floor laundry, 6-foot tall windows, 42-inch cabinets, and updated lighting throughout the home are just to name a few! The open floor plan seamlessly connects the living, dining, and kitchen areas, ideal for entertaining guests or enjoying quality time with family. Take a peak outside and you'll see an expansive sodded backyard measuring over a quarter acre! One of the biggest lots in the subdivision! This home with it's current updates is selling for WELL OVER our asking price. Don't miss your chance to make this your own slice of paradise. Schedule a viewing today!
Closed
Listed by: Realty One Group Dominion • Dylan P Myers • Contact: 314-397-5205
Bought with: GATEWAY, REALTORS
Price Unknown
400 Honor Hill Dr, Foristell, MO 63348
3beds
1,279sqft
Single Family Residence
Built in 2022
0.28 Acres Lot
$332,900 Zestimate®
$--/sqft
$2,217 Estimated rent
Home value
$332,900
$316,000 - $350,000
$2,217/mo
Zestimate® history
Owner options
List your home for rent
$2,217/mo
Rent Zestimate®
Find your next renter with Zillow Rental Manager. Plus, with online applications, you can quickly screen prospective tenants – for free.
$2,217/mo
Rent Zestimate®
Refinance and save
$500/mo
Est. payment
Refinancing to a lower rate could help reduce your monthly payments and save thousands over the life of the loan.
$500/mo
Est. payment
Explore your selling options
Work with a Zillow partner agent
Leverage their expertise and Zillow's premium Showcase listings to get your home seen by more buyers.
Get startedList with your own agent
Get your home in front of millions of buyers by listing it on Zillow.
Learn how to do itSell it yourself
Take full control of how buyers see your home on Zillow by listing For Sale by Owner (FSBO).
List your homeWhat's special
Open floor planModern livingVaulted ceilings
Zillow last checked:
Listing updated:
Listed by:
Dylan P Myers 314-397-5205,
Realty One Group Dominion
Bought with:
Maria C Tabacchi, 2000174684
GATEWAY, REALTORS
Source: MARIS,MLS#: 24016124 Originating MLS: St. Louis Association of REALTORS
Originating MLS: St. Louis Association of REALTORSFacts & features
Interior
Bedrooms & bathrooms
- Bedrooms: 3
- Bathrooms: 2
- Full bathrooms: 2
- Main level bathrooms: 2
- Main level bedrooms: 3
Bedroom
- Features: Floor Covering: Carpeting
- Level: Main
- Area: 100
- Dimensions: 10x10
Bedroom
- Features: Floor Covering: Carpeting
- Level: Main
- Area: 100
- Dimensions: 10x10
Primary bathroom
- Features: Floor Covering: Carpeting
- Level: Main
- Area: 195
- Dimensions: 13x15
Breakfast room
- Features: Floor Covering: Luxury Vinyl Plank
- Level: Main
- Area: 80
- Dimensions: 10x8
Great room
- Features: Floor Covering: Luxury Vinyl Plank
- Level: Main
- Area: 304
- Dimensions: 19x16
Kitchen
- Features: Floor Covering: Luxury Vinyl Plank
- Level: Main
- Area: 110
- Dimensions: 10x11
Laundry
- Features: Floor Covering: Luxury Vinyl Plank
- Level: Main
Heating
- Natural Gas, Forced Air
Cooling
- Central Air, Electric
Appliances
- Included: Gas Water Heater, Dishwasher, Disposal, Microwave, Electric Range, Electric Oven, Stainless Steel Appliance(s)
- Laundry: Main Level
Features
- Entrance Foyer, Shower, Open Floorplan, Vaulted Ceiling(s), Walk-In Closet(s), Breakfast Bar, Eat-in Kitchen, Pantry, Dining/Living Room Combo
- Doors: Panel Door(s), Sliding Doors
- Windows: Low Emissivity Windows, Tilt-In Windows
- Basement: Full,Concrete,Sump Pump
- Has fireplace: No
Interior area
- Total structure area: 1,279
- Total interior livable area: 1,279 sqft
- Finished area above ground: 1,279
- Finished area below ground: 0
Property
Parking
- Total spaces: 2
- Parking features: Attached, Garage
- Attached garage spaces: 2
Features
- Levels: One
- Patio & porch: Patio
Lot
- Size: 0.28 Acres
- Dimensions: .28
Details
- Parcel number: 40016D288000079.0000000
- Special conditions: Standard
Construction
Type & style
- Home type: SingleFamily
- Architectural style: Traditional,Other
- Property subtype: Single Family Residence
Materials
- Aluminum Siding
Condition
- Year built: 2022
Details
- Builder name: Mcbride
Utilities & green energy
- Sewer: Public Sewer
- Water: Public
- Utilities for property: Underground Utilities
Community & HOA
Community
- Security: Smoke Detector(s)
- Subdivision: Liberty #2
HOA
- Services included: Other
- HOA fee: $500 annually
Location
- Region: Foristell
Financial & listing details
- Tax assessed value: $322,843
- Annual tax amount: $2,935
- Date on market: 3/22/2024
- Cumulative days on market: 65 days
- Listing terms: Cash,Conventional,FHA,VA Loan
- Ownership: Private
- Road surface type: Concrete
Price history
| Date | Event | Price |
|---|---|---|
| 6/3/2024 | Sold | -- |
Source:  MARIS #24016124 Report a problem MARIS #24016124 Report a problem | ||
| 5/26/2024 | Pending sale | $325,000$254/sqft |
Source: MARIS #24016124 Report a problem | ||
| 4/17/2024 | Contingent | $325,000$254/sqft |
Source: MARIS #24016124 Report a problem | ||
| 4/8/2024 | Price change | $325,000-3%$254/sqft |
Source: MARIS #24016124 Report a problem | ||
| 3/22/2024 | Listed for sale | $335,000+8.1%$262/sqft |
Source: MARIS #24016124 Report a problem | ||
| 3/31/2023 | Sold | -- |
Source: MARIS #22066737 Report a problem | ||
| 1/17/2023 | Pending sale | $309,900$242/sqft |
Source: MARIS #22066737 Report a problem | ||
| 12/2/2022 | Price change | $309,900-9.9%$242/sqft |
Source: MARIS #22066737 Report a problem | ||
| 10/13/2022 | Listed for sale | $343,906$269/sqft |
Source: MARIS #22066737 Report a problem | ||
Public tax history
| Year | Property taxes | Tax assessment |
|---|---|---|
| 2025 | $3,782 +4.7% | $61,340 +7.6% |
| 2024 | $3,612 +23.1% | $56,981 +299.9% |
| 2023 | $2,935 | $14,250 |
Find assessor info on the county website
Neighborhood: 63348
Nearby homes
- $368,9004 bd3 ba2k sqft402 Honor Hill Dr, Foristell, MO 63348Off Market
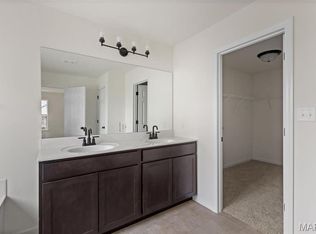
- $373,0004 bd2 ba2k sqft305 Freedom Dr, Foristell, MO 63348Off Market
- $310,9003 bd2 ba1.2k sqft307 Freedom Dr, Foristell, MO 63348Off Market
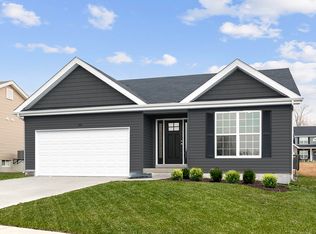
- $396,2002 bd2 ba1.8k sqft301 Freedom Dr, Foristell, MO 63348Off Market
- $356,2003 bd2 ba1.7k sqft309 Freedom Dr, Foristell, MO 63348Off Market
- $--3 bd2 ba1.7k sqft404 Honor Hill Dr, Foristell, MO 63348Sold
- $--4 bd3 ba2.5k sqft501 Founders Way, Foristell, MO 63348Sold
- $439,3004 bd2 ba2.5k sqft401 Honor Hill Dr, Foristell, MO 63348Off Market
Nearby schools
GreatSchools rating
- 9/10Journey ElementaryGrades: K-6Distance: 3.2 mi
- 6/10North Point Middle SchoolGrades: 6-8Distance: 3.2 mi
- 8/10North Point High SchoolGrades: 9-12Distance: 3.4 mi
Schools provided by the listing agent
- Elementary: Journey Elem.
- Middle: Wentzville South Middle
- High: North Point
Source: MARIS. This data may not be complete. We recommend contacting the local school district to confirm school assignments for this home.
Get a cash offer in 3 minutes
Find out how much your home could sell for in as little as 3 minutes with a no-obligation cash offer.
Estimated market value
$332,900
Get a cash offer in 3 minutes
Find out how much your home could sell for in as little as 3 minutes with a no-obligation cash offer.
Estimated market value
$332,900
- Missouri
- Saint Charles County
- Foristell
- 63348
- 400 Honor Hill Dr
Nearby cities
Nearby zip codes
Other Foristell Topics
