Agent Related to Seller. We would like to thank prospective buyers and agents for such a tremendous response! At this time the sellers would like to request that offers be submitted by end of business on Wednesday 2-21. The sellers welcome buyers re-visiting the property during this time, appointment scheduling will remain available, and we look forward to receiving your feedback & offer! This is a large & beloved piece of the Crescent Oaks community, and we look forward to seeing who's vision for its future shines brightest.
Sold
Price Unknown
400 Horseshoe Trl, Oak Pt, TX 75068
4beds
2,612sqft
Farm, Single Family Residence
Built in 1967
1.89 Acres Lot
$528,300 Zestimate®
$--/sqft
$2,705 Estimated rent
Home value
$528,300
$475,000 - $592,000
$2,705/mo
Zestimate® history
Owner options
List your home for rent
$2,705/mo
Rent Zestimate®
Find your next renter with Zillow Rental Manager. Plus, with online applications, you can quickly screen prospective tenants – for free.
$2,705/mo
Rent Zestimate®
Refinance and save
$186/mo
Est. payment
Refinancing to a lower rate could help reduce your monthly payments and save thousands over the life of the loan.
$186/mo
Est. payment
Explore your selling options
Work with a Zillow partner agent
Leverage their expertise and Zillow's premium Showcase listings to get your home seen by more buyers.
Get startedList with your own agent
Get your home in front of millions of buyers by listing it on Zillow.
Learn how to do itSell it yourself
Take full control of how buyers see your home on Zillow by listing For Sale by Owner (FSBO).
List your homeWhat's special
Zillow last checked:
Listing updated:
Listed by:
Christopher Sloggett 214-663-4686,
Brickman Real Estate LLC 214-663-4686
Bought with:
Efina Estrada
HomeSmart
Source: NTREIS,MLS#: 20507663
Facts & features
Interior
Bedrooms & bathrooms
- Bedrooms: 4
- Bathrooms: 3
- Full bathrooms: 3
Primary bedroom
- Features: En Suite Bathroom, Walk-In Closet(s)
- Level: First
Primary bedroom
- Features: En Suite Bathroom, Walk-In Closet(s)
- Level: Second
Bedroom
- Features: Walk-In Closet(s)
- Level: Second
Bedroom
- Features: Walk-In Closet(s)
- Level: Second
Family room
- Features: Fireplace
Other
- Level: Second
Kitchen
- Features: Breakfast Bar, Built-in Features, Concrete Counters, Eat-in Kitchen, Kitchen Island, Pantry
- Level: First
Laundry
- Level: First
Living room
- Features: Fireplace
- Level: First
Heating
- Central, Electric, Fireplace(s)
Cooling
- Central Air, Ceiling Fan(s), Electric
Appliances
- Included: Dishwasher, Electric Range, Electric Water Heater, Disposal, Microwave
- Laundry: Washer Hookup, Electric Dryer Hookup, Laundry in Utility Room
Features
- Built-in Features, Dry Bar, Decorative/Designer Lighting Fixtures, Eat-in Kitchen, High Speed Internet, In-Law Floorplan, Kitchen Island, Multiple Staircases, Pantry, Cable TV, Natural Woodwork
- Flooring: Carpet, Hardwood, Vinyl, Wood
- Has basement: No
- Number of fireplaces: 2
- Fireplace features: Gas Log, Wood Burning Stove
Interior area
- Total interior livable area: 2,612 sqft
Property
Parking
- Parking features: Driveway, Other
- Has uncovered spaces: Yes
Features
- Levels: Three Or More,Multi/Split
- Stories: 3
- Patio & porch: Front Porch, Covered
- Exterior features: Rain Gutters, Storage
- Pool features: None, Community
- Fencing: Chain Link,Other
- Body of water: Lewisville
Lot
- Size: 1.89 Acres
- Features: Acreage, Back Yard, Corner Lot, Garden, Interior Lot, Irregular Lot, Lawn, Landscaped, Native Plants, Other, Rolling Slope, Many Trees, Buildable
- Topography: Sloping,Hill
- Residential vegetation: Grassed, Partially Wooded, Brush
Details
- Additional structures: Outbuilding, Workshop
- Parcel number: R165552
Construction
Type & style
- Home type: SingleFamily
- Architectural style: Split Level,Traditional,Detached,Farmhouse
- Property subtype: Farm, Single Family Residence
Materials
- Vinyl Siding
- Foundation: Combination, Slab
- Roof: Asphalt,Shingle
Condition
- Year built: 1967
Utilities & green energy
- Sewer: Septic Tank
- Water: Community/Coop, Well
- Utilities for property: Septic Available, Water Available, Cable Available
Green energy
- Construction elements: Productive Veggie Garden
Community & HOA
Community
- Features: Boat Facilities, Dock, Fishing, Lake, Other, Playground, Pool, Trails/Paths
- Subdivision: Crescent Oaks Beach Estates 2
HOA
- Has HOA: Yes
- Services included: All Facilities, Association Management
- HOA fee: $186 annually
- HOA name: Crescent Oaks
- HOA phone: 469-362-4877
Location
- Region: Oak Pt
Financial & listing details
- Tax assessed value: $342,565
- Annual tax amount: $4,500
- Date on market: 3/27/2024
- Cumulative days on market: 15 days
- Listing terms: Cash,Conventional,FHA 203(k)
- Exclusions: Tools, contents of workshops/outbuildings, contents of attic.
Price history
| Date | Event | Price |
|---|---|---|
| 3/25/2024 | Sold | -- |
Source: NTREIS #20507663 Report a problem | ||
| 3/15/2024 | Pending sale | $385,000$147/sqft |
Source: NTREIS #20507663 Report a problem | ||
| 2/23/2024 | Contingent | $385,000$147/sqft |
Source: NTREIS #20507663 Report a problem | ||
| 2/7/2024 | Listed for sale | $385,000$147/sqft |
Source: NTREIS #20507663 Report a problem | ||
Public tax history
| Year | Property taxes | Tax assessment |
|---|---|---|
| 2025 | $6,326 +70.7% | $342,565 +27.8% |
| 2024 | $3,705 +13.5% | $268,001 +10% |
| 2023 | $3,263 -18.4% | $243,637 +10% |
| 2022 | $3,999 +1.2% | $221,488 +10% |
| 2021 | $3,952 +7.5% | $201,353 +10% |
| 2020 | $3,676 +8.2% | $183,047 -19.8% |
| 2019 | $3,399 +6.2% | $228,273 +50.9% |
| 2018 | $3,199 +25.2% | $151,279 +10% |
| 2017 | $2,555 | $137,526 +10% |
| 2016 | $2,555 +6.1% | $125,024 +3.8% |
| 2015 | $2,409 | $120,405 +8.8% |
| 2014 | $2,409 | $110,669 +10% |
| 2013 | $2,409 | $100,608 +6.3% |
| 2012 | -- | $94,632 -12% |
| 2011 | -- | $107,533 +10% |
| 2010 | -- | $97,757 -21% |
| 2009 | -- | $123,706 +8.7% |
| 2007 | $2,641 -4.7% | $113,763 -0.1% |
| 2006 | $2,770 +4.8% | $113,859 +4.4% |
| 2005 | $2,643 | $109,059 +1.1% |
| 2004 | -- | $107,890 -3.4% |
| 2002 | -- | $111,737 +2.2% |
| 2001 | -- | $109,303 |
Find assessor info on the county website
Neighborhood: Cresent Oaks Beach Estates
Nearby homes
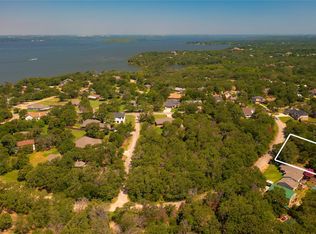
- $--0.402 Acres0 Horseshoe Trl, Little Elm, TX 75068Sold
- $61,248-- bd-- ba-- sqftHorseshoe Trl, Little Elm, TX 75068Off Market
- $32,382-- bd-- ba-- sqftHorseshoe Trl, Little Elm, TX 75068Off Market
- $87,0100.402 AcresHorseshoe Trl, Little Elm, TX 75068Off Market
- $--3 bd3 ba2k sqft1429 Lakeshore Blvd, Oak Pt, TX 75068Sold
- $427,4004 bd2 ba2.4k sqft405 Horseshoe Trl, Oak Pt, TX 75068Off Market
- $295,100-- bd-- ba600 sqft403 Horseshoe Trl, Oak Point, TX 75068Off Market
- $--3 bd3 ba1.8k sqft1432 Lakeshore Blvd, Oak Pt, TX 75068Sold
Nearby schools
GreatSchools rating
- 5/10Oak Point Elementary SchoolGrades: PK-5Distance: 2.1 mi
- 5/10Jerry R Walker MiddleGrades: 6-8Distance: 2.3 mi
- 5/10Little Elm High SchoolGrades: 9-12Distance: 5.7 mi
Schools provided by the listing agent
- Elementary: Oak Point
- Middle: Jerry Walker
- High: Little Elm
- District: Little Elm ISD
Source: NTREIS. This data may not be complete. We recommend contacting the local school district to confirm school assignments for this home.
Get a cash offer in 3 minutes
Find out how much your home could sell for in as little as 3 minutes with a no-obligation cash offer.
Estimated market value
$528,300
Get a cash offer in 3 minutes
Find out how much your home could sell for in as little as 3 minutes with a no-obligation cash offer.
Estimated market value
$528,300
- Texas
- Denton County
- Little Elm
- 75068
- Cresent Oaks Beach Estates
- 400 Horseshoe Trl
Nearby cities
Nearby neighborhoods
Nearby zip codes
Other Little Elm Topics
