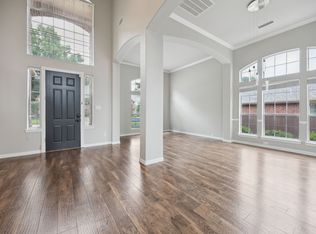
Custom detailing prevails in this beautiful Saddlebrook Estates home. Located on a quiet street and offering 3979 square feet of living, the functional floor plan presents a formal dining room, a dedicated study with French doors, a chef’s kitchen with an open breakfast nook, a spacious family room, a downstairs master suite, three additional bedrooms, three-and-a-half bathrooms, a second-level game and media room, an oversized utility area and a three-car swing garage. This home resonates charm with graceful proportions and custom touches throughout every room. Quality abounds with hand-scraped hardwoods, upgraded fixtures, arched walkways, custom built-ins, a sweeping staircase with wrought iron spindles, vaulted ceilings, a walk-in attic, an eight-foot privacy fence and more. With gracious windows allowing natural light to filter in, the family room is anchored by a breathtaking floor-to-ceiling stacked stone fireplace. Open to the family room, the kitchen is a culinary delight with granite counters, a gas cook-top, 42-inch cabinetry, a breakfast bar and a center island. Nestled away from the traffic areas of the home, the first-level master suite is showcased by a sitting area before windows and a luxurious bathroom. The second level hosts three additional bedrooms and an entertaining game room and stadium-stepped media room complete with an impressive wet bar. Alfresco relaxation comes easy in this lovely backyard oasis. A covered patio with custom pergola offers an invitation to relax and unwind in this secluded backyard oasis.
This property is off market, which means it's not currently listed for sale or rent on Zillow. This may be different from what's available on other websites or public sources.