Welcome to 400 Hummingbird Trail —a well-maintained home designed for comfortable everyday living with the convenience of nearby shopping, dining, and commuting routes.
Inside, you'll find a functional, open layout that makes it easy to relax, entertain, or work from home. The living spaces flow naturally, providing flexibility for gatherings or quiet evenings, while the outdoor space offers room for family, pets and play.
Located in an established neighborhood, this home is part of a the Deer Creek Estates community that offers the balance of a residential setting with access to amenities. Community Club house, pool, tennis courts, playground, walking paths and pond. Families will appreciate the proximity to local schools, recreation opportunities, and neighborhood conveniences and an easy commute to Fort Worth.
Whether you're looking for your first home, more space, or a place to simplify your lifestyle, this property offers practical living with comfort and convenience.
The 3 car garage is great for extra storage or maybe your fishing boat. Attic above garage adds addition storage space as well.
Roof replaced in 2025. Deck rebuilt 2026.
Sold
Price Unknown
400 Hummingbird Trl, Crowley, TX 76036
4beds
2,089sqft
Single Family Residence
Built in 2017
0.44 Acres Lot
$344,200 Zestimate®
$--/sqft
$2,422 Estimated rent
Home value
$344,200
$324,000 - $368,000
$2,422/mo
Zestimate® history
Owner options
List your home for rent
$2,422/mo
Rent Zestimate®
Find your next renter with Zillow Rental Manager. Plus, with online applications, you can quickly screen prospective tenants – for free.
$2,422/mo
Rent Zestimate®
Refinance and save
$220/mo
Est. payment
Refinancing to a lower rate could help reduce your monthly payments and save thousands over the life of the loan.
$220/mo
Est. payment
Explore your selling options
Work with a Zillow partner agent
Leverage their expertise and Zillow's premium Showcase listings to get your home seen by more buyers.
Get startedList with your own agent
Get your home in front of millions of buyers by listing it on Zillow.
Learn how to do itSell it yourself
Take full control of how buyers see your home on Zillow by listing For Sale by Owner (FSBO).
List your homeWhat's special
Living spaces flow naturallyFunctional open layout
Zillow last checked:
Listing updated:
Listed by:
Cindy Schmidt 0524885 817-473-7700,
RE/MAX Associates of Mansfield 817-473-7700
Bought with:
Dawn Przybylski, 0711690
Jeff Brown Realty Group
Source: NTREIS,MLS#: 21335661
Facts & features
Interior
Bedrooms & bathrooms
- Bedrooms: 4
- Bathrooms: 2
- Full bathrooms: 2
Primary bedroom
- Features: Ceiling Fan(s), Dual Sinks, Garden Tub/Roman Tub, Walk-In Closet(s)
- Level: First
- Dimensions: 13 x 17
Bedroom
- Features: Split Bedrooms, Walk-In Closet(s)
- Level: First
- Dimensions: 14 x 10
Bedroom
- Level: First
- Dimensions: 12 x 11
Bedroom
- Level: First
- Dimensions: 11 x 11
Breakfast room nook
- Level: First
- Dimensions: 10 x 10
Dining room
- Level: First
- Dimensions: 14 x 11
Kitchen
- Features: Built-in Features, Granite Counters, Pantry
- Level: First
- Dimensions: 10 x 13
Living room
- Features: Ceiling Fan(s)
- Level: First
- Dimensions: 19 x 16
Utility room
- Features: Utility Room
- Level: First
- Dimensions: 7 x 7
Heating
- Central, Electric
Cooling
- Central Air, Ceiling Fan(s), Electric
Appliances
- Included: Dishwasher, Electric Range, Electric Water Heater, Disposal, Microwave
Features
- High Speed Internet, Open Floorplan, Pantry, Cable TV, Walk-In Closet(s)
- Flooring: Carpet, Ceramic Tile
- Has basement: No
- Has fireplace: No
- Fireplace features: None
Interior area
- Total interior livable area: 2,089 sqft
Property
Parking
- Total spaces: 3
- Parking features: Driveway, Garage, Garage Door Opener, Garage Faces Side
- Attached garage spaces: 3
Features
- Levels: One
- Stories: 1
- Patio & porch: Covered, Deck, Patio
- Pool features: None, Community
- Fencing: Brick,Wood
- Has view: Yes
- View description: Water
- Has water view: Yes
Lot
- Size: 0.44 Acres
- Features: Back Yard, Cul-De-Sac, Lawn, Subdivision
Details
- Parcel number: 40650847
Construction
Type & style
- Home type: SingleFamily
- Architectural style: Traditional,Detached
- Property subtype: Single Family Residence
Materials
- Brick
- Foundation: Slab
- Roof: Composition
Condition
- Resale
- Year built: 2017
Utilities & green energy
- Sewer: Public Sewer
- Water: Public
- Utilities for property: Sewer Available, Water Available, Cable Available
Community & HOA
Community
- Features: Clubhouse, Fishing, Playground, Pool, Tennis Court(s), Trails/Paths, Curbs
- Security: Security System
- Subdivision: Deer Creek Estates
HOA
- Has HOA: Yes
- Services included: All Facilities, Association Management
- HOA fee: $220 quarterly
- HOA name: First Service Residential
- HOA phone: 877-379-2388
Location
- Region: Crowley
Financial & listing details
- Tax assessed value: $380,628
- Annual tax amount: $8,968
- Date on market: 7/21/2026
- Cumulative days on market: 28 days
- Listing terms: Cash,Conventional,FHA,VA Loan
- Exclusions: Ring Cameras inside house
Price history
| Date | Event | Price |
|---|---|---|
| 9/4/2026 | Sold | -- |
Source: NTREIS #21335661 Report a problem | ||
| 8/26/2026 | Pending sale | $360,000$172/sqft |
Source: NTREIS #21335661 Report a problem | ||
| 8/18/2026 | Contingent | $360,000$172/sqft |
Source: NTREIS #21335661 Report a problem | ||
| 8/1/2026 | Price change | $360,000-4%$172/sqft |
Source: NTREIS #21335661 Report a problem | ||
| 7/21/2026 | Listed for sale | $375,000+63.1%$180/sqft |
Source: NTREIS #21335661 Report a problem | ||
| 3/24/2021 | Listing removed | -- |
Source: Owner Report a problem | ||
| 8/3/2017 | Listing removed | $229,900$110/sqft |
Source: Owner Report a problem | ||
| 8/3/2017 | Listed for sale | $229,900$110/sqft |
Source: Owner Report a problem | ||
| 6/16/2017 | Pending sale | $229,900$110/sqft |
Source: Owner Report a problem | ||
| 5/19/2017 | Listed for sale | $229,900$110/sqft |
Source: Owner Report a problem | ||
Public tax history
| Year | Property taxes | Tax assessment |
|---|---|---|
| 2025 | $5,121 -25.9% | $380,628 |
| 2024 | $6,908 +6.5% | $380,628 -10.5% |
| 2023 | $6,488 -14% | $425,362 +25.4% |
| 2022 | $7,543 +2.2% | $339,130 +15.9% |
| 2021 | $7,381 +4.9% | $292,641 +5.5% |
| 2020 | $7,034 +3.7% | $277,442 -0.2% |
| 2019 | $6,785 -6.2% | $277,965 +14.3% |
| 2018 | $7,233 +371.4% | $243,258 +378.1% |
| 2016 | $1,534 +413.5% | $50,875 +408.8% |
| 2015 | $299 | $10,000 |
| 2014 | $299 | $10,000 |
| 2013 | -- | $10,000 |
| 2012 | -- | $10,000 -60% |
| 2011 | -- | $25,000 |
| 2010 | -- | $25,000 +25% |
| 2009 | -- | $20,000 +23.5% |
| 2008 | -- | $16,200 |
| 2007 | -- | $16,200 |
| 2006 | -- | $16,200 +305% |
| 2005 | -- | $4,000 |
Find assessor info on the county website
Neighborhood: 76036
Nearby homes
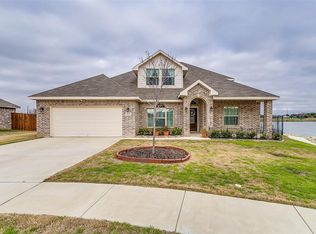
- $428,4005 bd4 ba3.2k sqft401 Hummingbird Trl, Crowley, TX 76036Off Market

- $354,1003 bd2 ba2.1k sqft404 Hummingbird Trl, Crowley, TX 76036Off Market
- $1-- bd-- ba-- sqft503 Hummingbird Trl, Crowley, TX 76036Off Market
- $323,9003 bd2 ba2.1k sqft417 Hummingbird Trl, Crowley, TX 76036Off Market
- $286,6003 bd2 ba1.8k sqft324 Village Pkwy, Crowley, TX 76036Off Market
- $272,3003 bd2 ba1.5k sqft408 Hummingbird Trl, Crowley, TX 76036Off Market
- $281,3004 bd2 ba1.8k sqft320 Village Pkwy, Crowley, TX 76036Off Market
- $275,1003 bd2 ba1.8k sqft328 Village Pkwy, Crowley, TX 76036Off Market
Nearby schools
GreatSchools rating
- 5/10Deer Creek Elementary SchoolGrades: PK-5Distance: 0.7 mi
- 4/10Richard Allie MiddleGrades: 6-8Distance: 1.4 mi
- 3/10Crowley High SchoolGrades: 9-12Distance: 1.8 mi
Schools provided by the listing agent
- Elementary: Deer Creek
- Middle: Richard Allie
- High: Crowley
- District: Crowley ISD
Source: NTREIS. This data may not be complete. We recommend contacting the local school district to confirm school assignments for this home.
Get a cash offer in 3 minutes
Find out how much your home could sell for in as little as 3 minutes with a no-obligation cash offer.
Estimated market value
$344,200
Get a cash offer in 3 minutes
Find out how much your home could sell for in as little as 3 minutes with a no-obligation cash offer.
Estimated market value
$344,200
- Texas
- Tarrant County
- Crowley
- 76036
- 400 Hummingbird Trl
