Skip main navigation
Pending
  • $449,900

    400 Hunt Ln, Buda, TX 78610

    4beds
    1,874sqft
    : 
    Loading
    Get pre-qualified
    Single Family Residence
    Built in 1998
    0.49 Acres Lot
    $-- Zestimate®
    $240/sqft
    $-- HOA

    What's special

    Updated finishes throughoutPlenty of outdoor spaceFunctional floor planNearly half-acre corner lotGenerous storageFull gutters
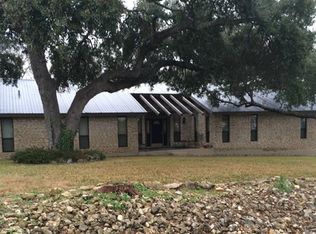
    Enjoy the freedom of country-style living without sacrificing convenience in this beautifully updated home on a nearly half-acre corner lot in Cimarron Park. With no HOA, plenty of outdoor space, and easy access to major commuter routes, this property offers the flexibility and lifestyle that are becoming increasingly hard to find. Inside, you'll find updated finishes throughout, with durable stained concrete flooring downstairs, luxury vinyl plank flooring upstairs, and tile in upstairs wet areas. The functional floor plan includes a spacious living area, a convenient half bath on the main level, and an upstairs office/flex space that can easily be used to accommodate remote work, a playroom, fitness area, or additional living space. The primary suite is a true retreat, featuring private access to a balcony overlooking the property—perfect for enjoying morning coffee or unwinding in the evening. One of the secondary bedrooms also includes a walk-in closet, offering additional storage and flexibility. Outdoor living shines here with a large deck overlooking the above-ground pool, creating an ideal setting for entertaining, relaxing, or enjoying warm Texas evenings. Recent improvements include full gutters and energy-efficient replacement windows backed by a transferable warranty for added peace of mind. The converted garage provides valuable bonus space for game days, hobbies, a workshop, home gym, or media room, while still offering the option to convert it back to traditional garage use if desired. Additional features include an owned propane tank, water softener, generous storage, and a sprawling corner lot with room to spread out and enjoy the outdoors. Tucked away in a peaceful setting, yet just minutes from the 45 Toll, this home offers quick access to Austin city limits, major employers, shopping, dining, and everyday conveniences. It's the perfect blend of space, comfort, and accessibility!
    36 days
    |
    615
    |
    41
    |

    Likely to sell faster than

    Zillow last checked:

    Listing updated:

    Listed by:

    Adrianne Craft (512) 300-7647,

    Keller Williams Realty (512) 448-4111,

    Tiffany Novak (512) 751-3767,

    Keller Williams Realty

    Source: Unlock MLS,MLS#: 9766660MLS Logo

      Facts & features

      Interior

      Bedrooms & bathrooms
      • Bedrooms: 4
      • Bathrooms: 3
      • Full bathrooms: 2
      • 1/2 bathrooms: 1
      Heating
      • Central
      Cooling
      • Central Air
      Appliances
      • Included: Dishwasher, Disposal, Microwave, Free-Standing Gas Range, Gas Water Heater, WaterSoftener, Water Softener Owned
      Features
      • Breakfast Bar, Granite Counters, Entrance Foyer, Interior Steps, Open Floorplan, Recessed Lighting, Study/Home Office, Walk-In Closet(s)
      • Flooring: Concrete, Tile, Vinyl
      • Windows: Blinds, Double Pane Windows
      • Fireplace features: None
      Interior area
      • Total interior livable area: 1,874 sqft

      Property

      Parking
      • Total spaces: 2
      • Parking features: Attached, Converted Garage, Driveway, Garage, Garage Faces Side
      • Attached garage spaces: 2
      Accessibility
      • Accessibility features: None
      Features
      • Levels: Two
      • Stories: 2
      • Patio & porch: Deck
      • Exterior features: Balcony, Gutters Full
      • Has private pool: Yes
      • Pool features: Above Ground, Outdoor Pool
      • Spa features: None
      • Fencing: Fenced, Livestock, Split Rail, Wood
      • Has view: Yes
      • View description: See Remarks
      • Waterfront features: None
      Lot
      • Size: 0.49 Acres
      • Features: Back Yard, Corner Lot, Many Trees, Trees-Medium (20 Ft - 40 Ft)
      Details
      • Additional structures: Storage
      • Parcel number: 1116800005005002
      • Special conditions: Standard

      Construction

      Type & style
      • Home type: SingleFamily
      • Property subtype: Single Family Residence
      Materials
      • Foundation: Slab
      • Roof: Composition, Shingle
      Condition
      • Resale
      • New construction: No
      • Year built: 1998

      Utilities & green energy

      • Sewer: Septic Tank
      • Water: Public
      • Utilities for property: Electricity Connected, Propane, Water Connected

      Community & HOA

      Community
      • Features: None
      • Subdivision: Cimarron Park 01
      HOA
      • Has HOA: No
      Location
      • Region: Buda

      Financial & listing details

      • Price per square foot: $240/sqft
      • Tax assessed value: $461,040
      • Date on market: 6/5/2026
      • Listing terms: Cash,Conventional,FHA,VA Loan
      • Electric utility on property: Yes

        Estimated market value

        Not available

        Estimated sales range

        Not available

        Not available

        Price history

        DateEventPrice
        7/2/2026Pending sale$449,900$240/sqft
        Source: Unlock MLS #9766660 Report a problem
        6/17/2026Contingent$449,900$240/sqft
        Source: Unlock MLS #9766660 Report a problem
        6/14/2026Listed for sale$449,900$240/sqft
        Source: Unlock MLS #9766660 Report a problem
        6/12/2026Contingent$449,900$240/sqft
        Source: Unlock MLS #9766660 Report a problem
        6/5/2026Listed for sale$449,900+51%$240/sqft
        Source: Unlock MLS #9766660 Report a problem
        12/19/2019Listing removed$298,000$159/sqft
        Source: Realty One Group Prosper #8124717 Report a problem
        11/6/2019Pending sale$298,000$159/sqft
        Source: Realty One Group Prosper #8124717 Report a problem
        10/2/2019Listed for sale$298,000$159/sqft
        Source: Realty One Group Prosper #8124717 Report a problem
        9/29/2019Pending sale$298,000$159/sqft
        Source: Realty One Group Prosper #8124717 Report a problem
        9/20/2019Price change$298,000-2.3%$159/sqft
        Source: Realty One Group Prosper #8124717 Report a problem
        8/19/2019Price change$304,900-1%$163/sqft
        Source: Realty One Group Prosper #8124717 Report a problem
        7/17/2019Price change$308,000-2.2%$164/sqft
        Source: Realty One Group Prosper #8124717 Report a problem
        6/23/2019Listed for sale$315,000+65.9%$168/sqft
        Source: Realty One Group Prosper #8124717 Report a problem
        10/3/2011Sold--
        Source: Agent Provided Report a problem
        8/27/2011Price change$189,9000%$101/sqft
        Source: Presidio Group, REALTORS #8530033 Report a problem
        8/10/2011Price change$189,990-5%$101/sqft
        Source: Presidio Group, REALTORS #8530033 Report a problem
        7/16/2011Price change$199,9900%$107/sqft
        Source: Presidio Group, REALTORS #8530033 Report a problem
        7/9/2011Listed for sale$199,995$107/sqft
        Source: Presidio Group, REALTORS #8530033 Report a problem

        Public tax history

        YearProperty taxesTax assessment
        2025-- $461,040 +2.8%
        2024$6,775 +16.9%$448,381 +10%
        2023$5,795 -11%$407,619 -17%
        2022$6,514 -7%$491,030 +42%
        2021$7,008 +8.7%$345,870 +12.9%
        2020$6,449 +2.7%$306,250 -0.4%
        2019$6,279 +7.6%$307,330 +9.5%
        2018$5,835 +8%$280,660 +7.8%
        2017$5,403 +10%$260,396 +10%
        2016$4,912 +19.7%$236,724 +10%
        2015$4,104 $215,204 +10%
        2014$4,104 $195,640 +8.5%
        2013-- $180,310
        2012-- $180,310
        2011-- $180,310
        2010-- $180,310 -2.3%
        2009-- $184,630 -0.3%
        2007-- $185,210 +6.7%
        2006-- $173,570 +3.4%
        2005-- $167,790
        2004-- $167,790
        2003-- $167,790 +8.4%
        2002-- $154,760 +0.7%
        2001-- $153,760 +7.7%
        2000-- $142,800
        Find assessor info on the county website

        Monthly payment

        Est. payment

        Payment breakdown

        Explore the cost of this home by adjusting the details. Changes won't be saved.
        All calculations are estimates and provided by Zillow, Inc. for informational purposes only. Actual amounts may vary.
        HOA fees may include property taxes on listings classified as Co-Ops. Contact the listing agent and/or owner for fee details.
        Mortgage interest rates are dependent on a number of factors, including credit score, down payment, and repayment length. Interest rate data provided by Zillow Group Marketplace, Inc. as of 1/1/1970 from various mortgage lenders with which we have lead or other similar arrangements; the Estimated Payment is an average of those rates.
        See how much you could borrow to make a competitive offer.

        Climate risks

        Neighborhood: 78610

        Getting around

        18 / 100
        Car-Dependent
        18 / 100
        Somewhat Bikeable

        Nearby schools

        GreatSchools rating
        Schools provided by the listing agent
        • Elementary: Carpenter Hill
        • Middle: Eric Dahlstrom
        • High: Jack C Hays
        • District: HaysCONSISD

        Source: Unlock MLS. This data may not be complete. We recommend contacting the local school district to confirm school assignments for this home.

        A local agent can set up tours, give advice and negotiate with sellers.

        A local lender can help you make sure your offer is ready when you are.

        Browse local experts

        Similar homes